Planning a kitchen renovation? Get a Quote
Project Case Study — Kitchen Renovation

Modern Kitchen Renovation in Point Cook

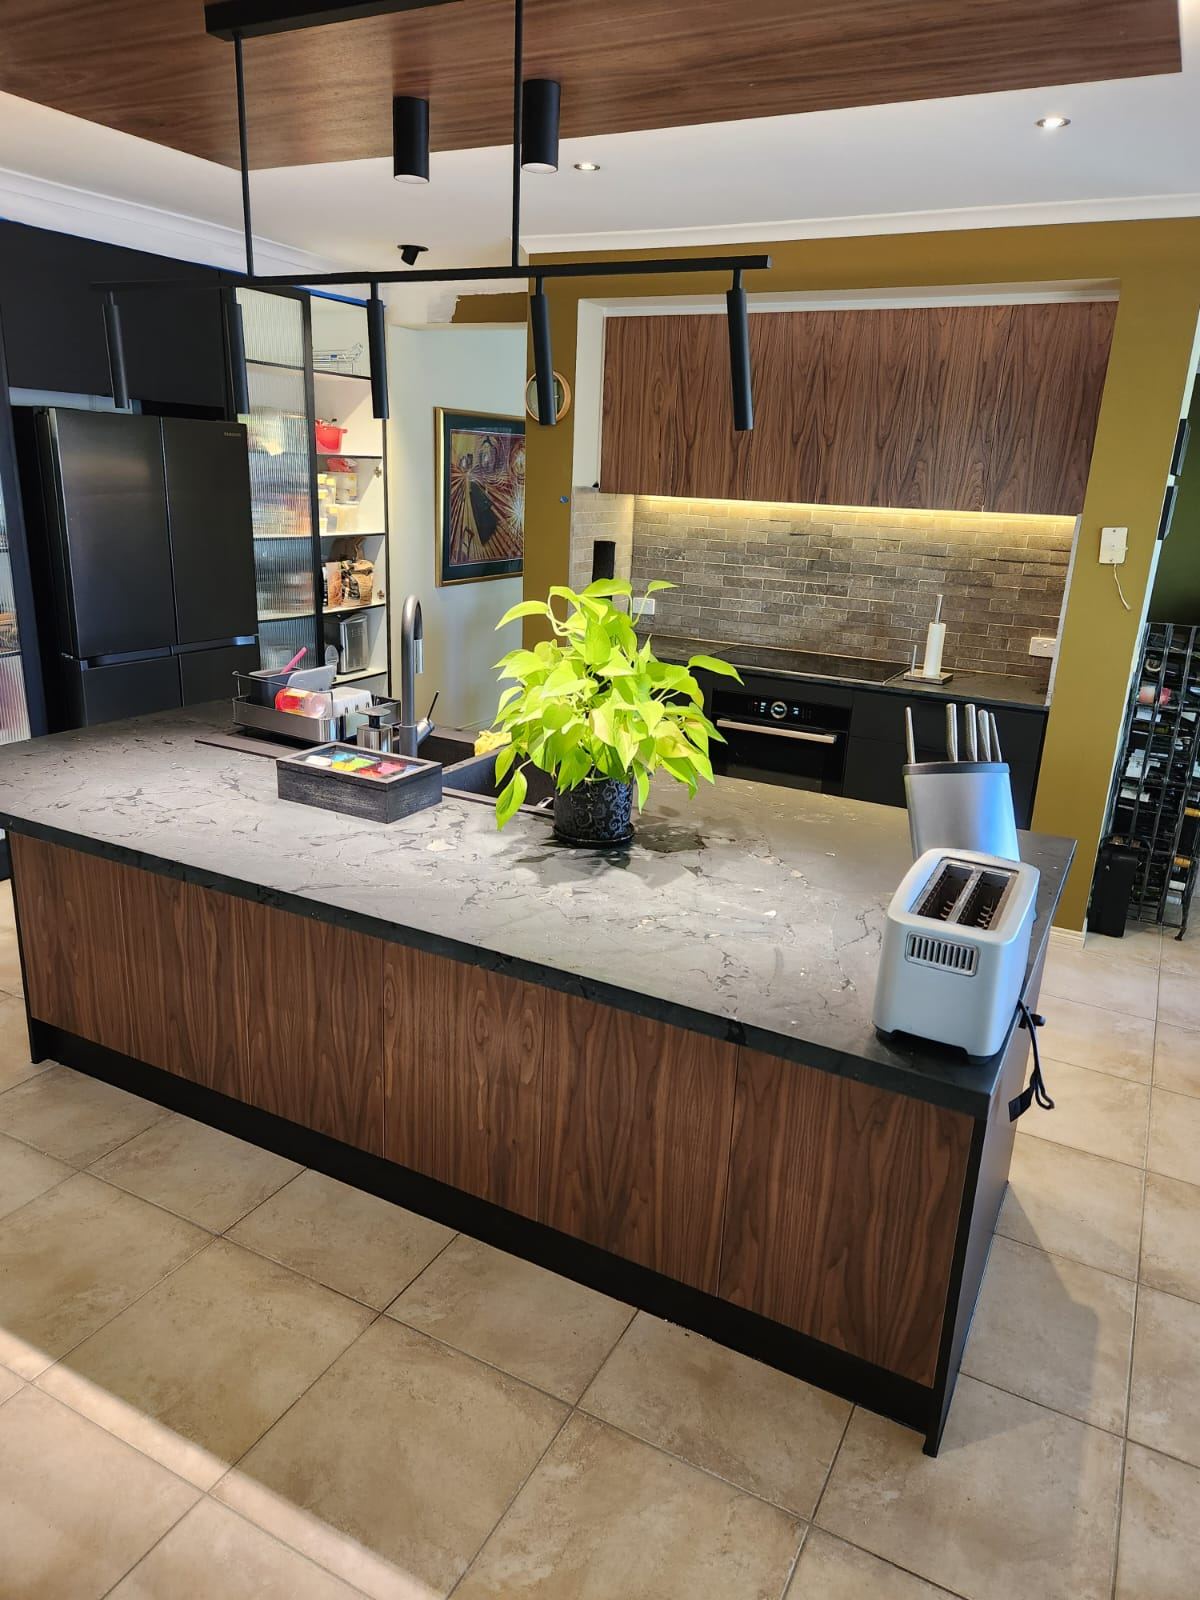
What was once a closed-off kitchen is now a bright, open space designed for modern living. The new layout, waterfall stone island and improved flow have made the kitchen more practical, more social and much more enjoyable to use.
Location
Point Cook, VIC
Duration
5–6 Weeks (est.)
Crew
3 People
Scope
Kitchen Renovation
Project Snapshot
ProjectKitchen Renovation
LocationPoint Cook, Victoria
PropertyResidential
Duration5–6 weeks (estimated, based on scope)
ScopeWall removal, full kitchen rebuild
StyleModern, warm timber tones
Key FeaturesWaterfall stone island, walnut-look cabinetry, glass display unit, tiled splashback
The Challenge

The Challenge

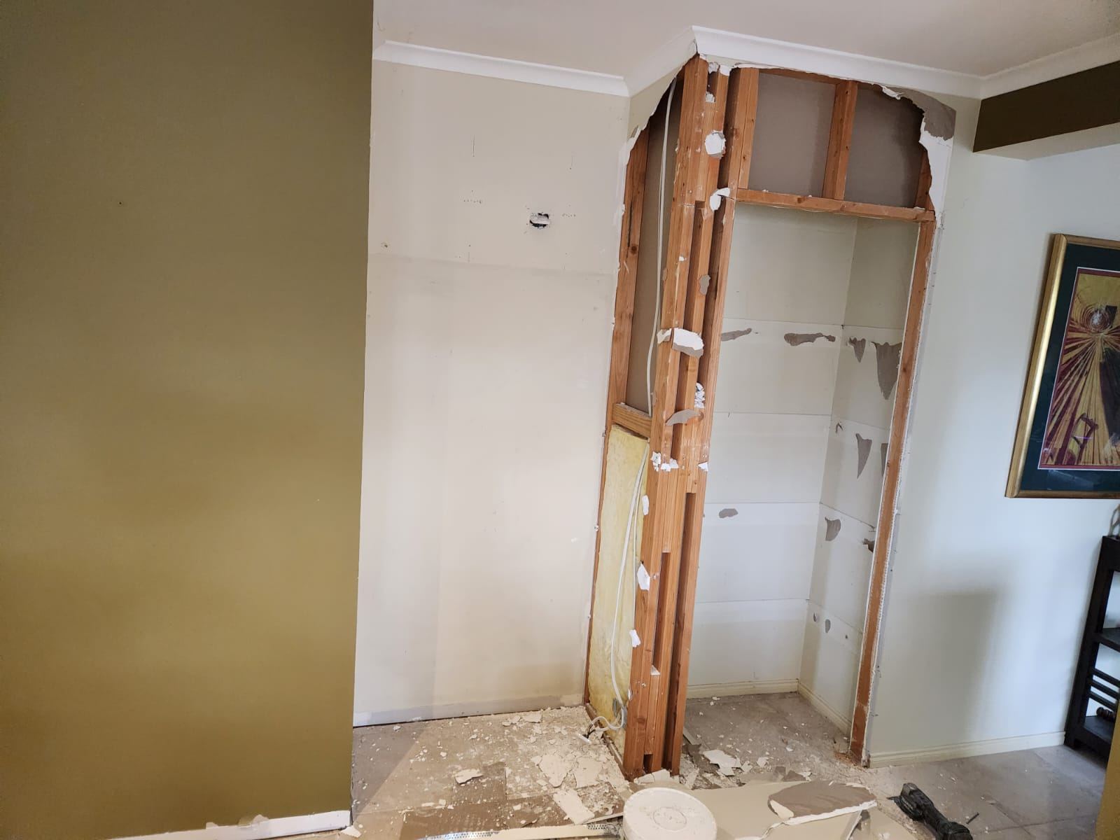
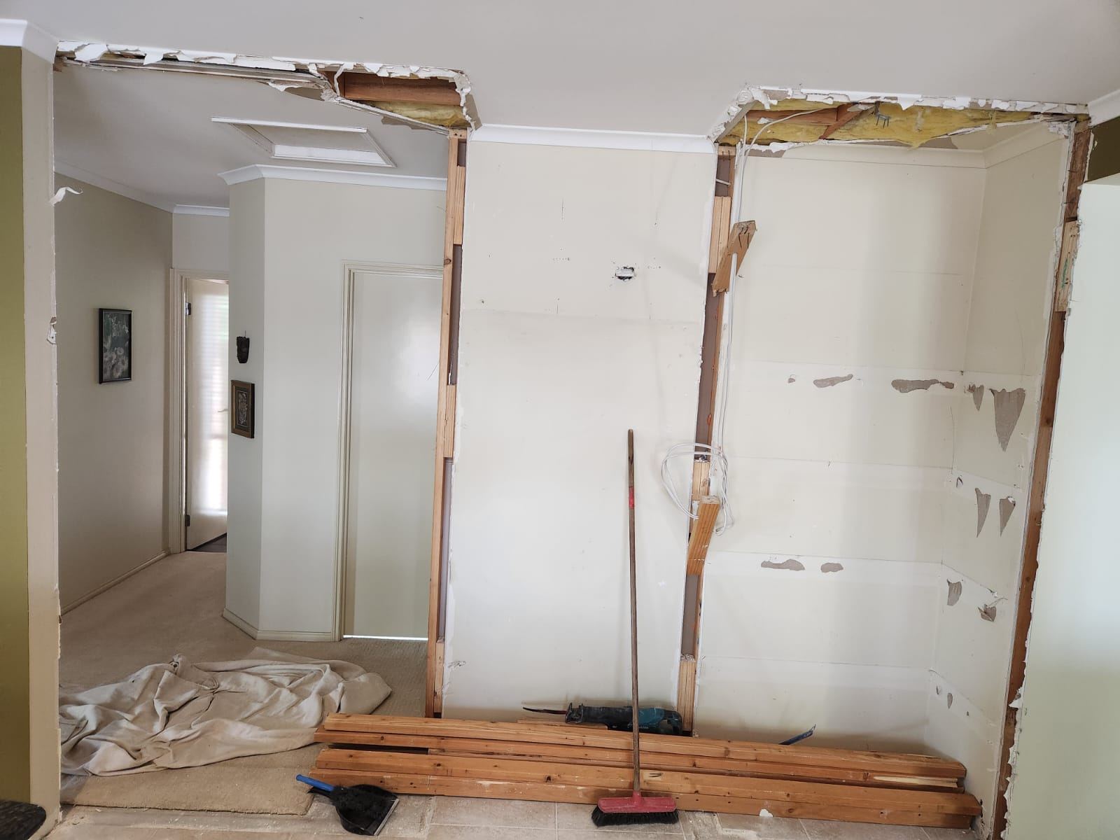
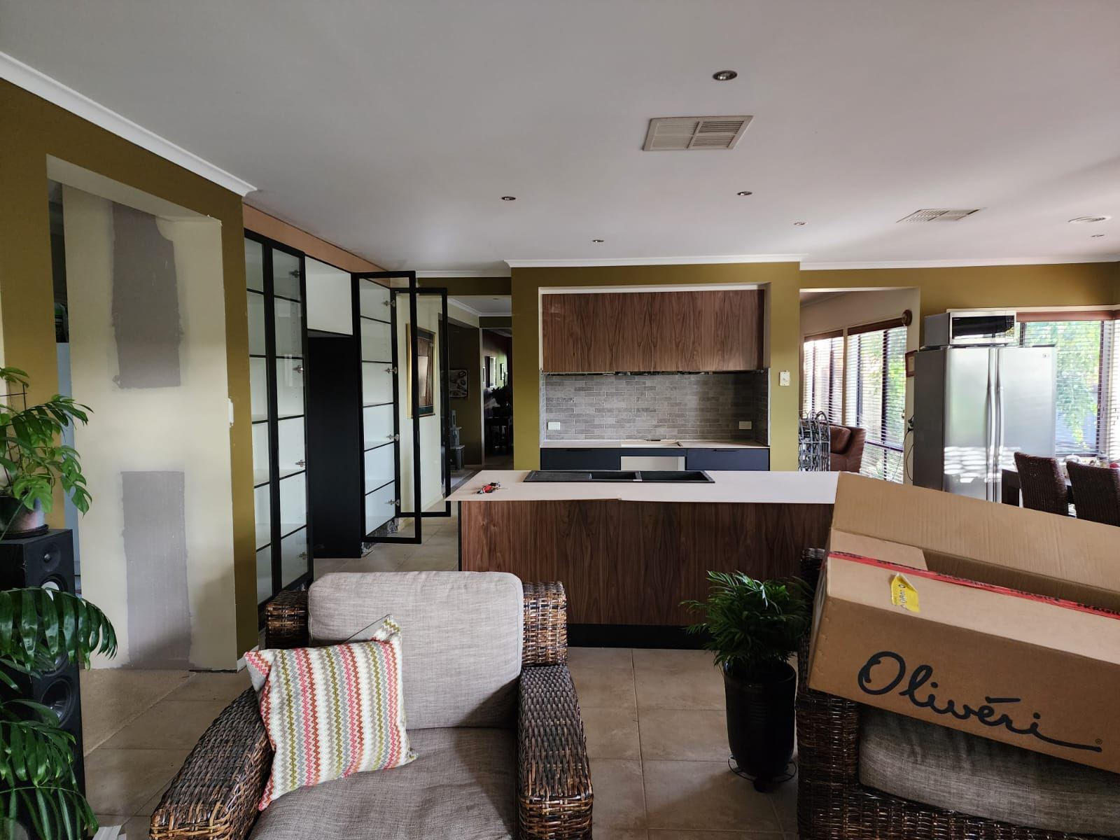
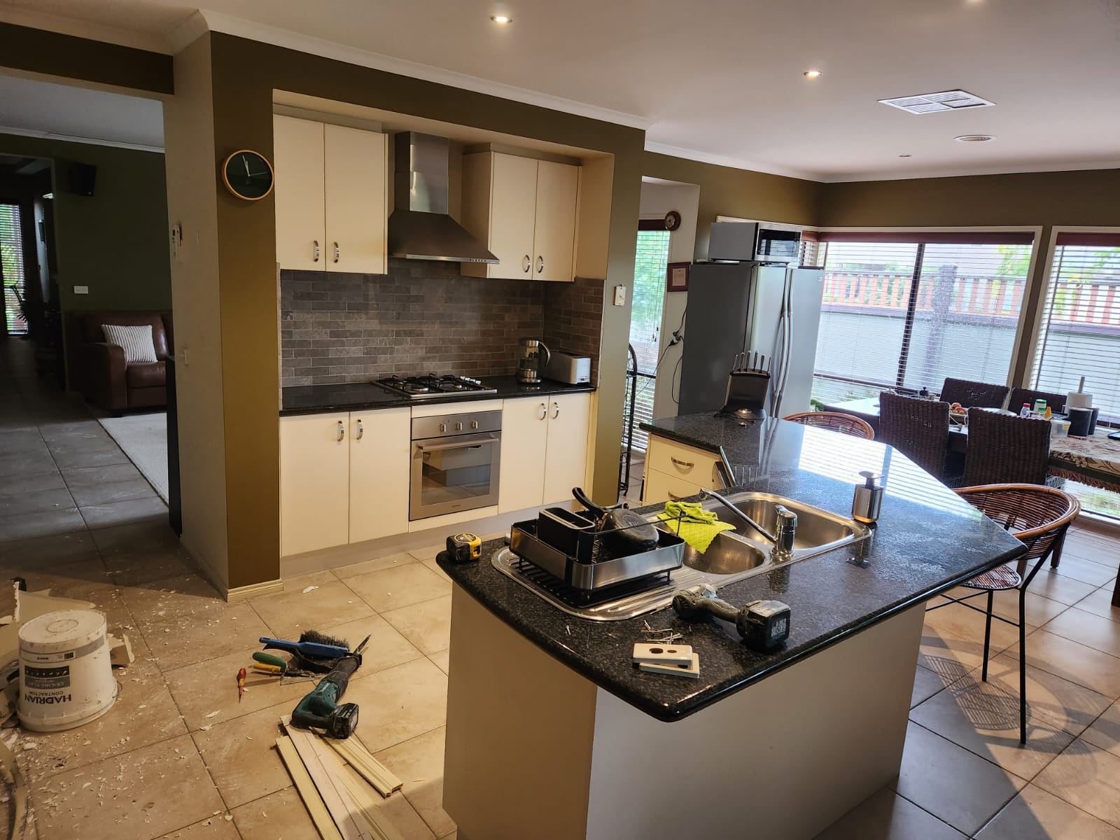
This Point Cook home came to us needing real kitchen renovation services, not just a refresh. The existing kitchen was closed off from the rest of the house, with a wall separating it from the main living area. Whoever was cooking ended up cut off from everyone else, and the kitchen itself felt small and boxed in, even though the room behind it was much bigger.

The cabinetry was dated, the benchtop was tired, and the layout didn't work for a family that actually wanted to spend time together while someone cooked.

Removing the wall was the obvious answer, but it wasn't a simple knock-through. The wall was carrying load, which meant the opening had to be done properly — with the right support put in, not just cut and patched.

Coordinating that structural work alongside new cabinetry, a stone benchtop, and a full electrical and plumbing relocation for the new island meant a lot of trades needed to work in the right order, in a tight space, without getting in each other's way.

💡
Expert Tip

If you're thinking about removing a wall between your kitchen and living area, always get it checked before you commit to a layout. Load-bearing walls can usually still come out, but the opening needs proper support — that's a structural job, not a demolition job.

The Solution

The Solution

The wall came out, and a beam went in to carry the load it used to. That single change is what made everything else possible — the kitchen and living area became one connected space instead of two separate rooms.

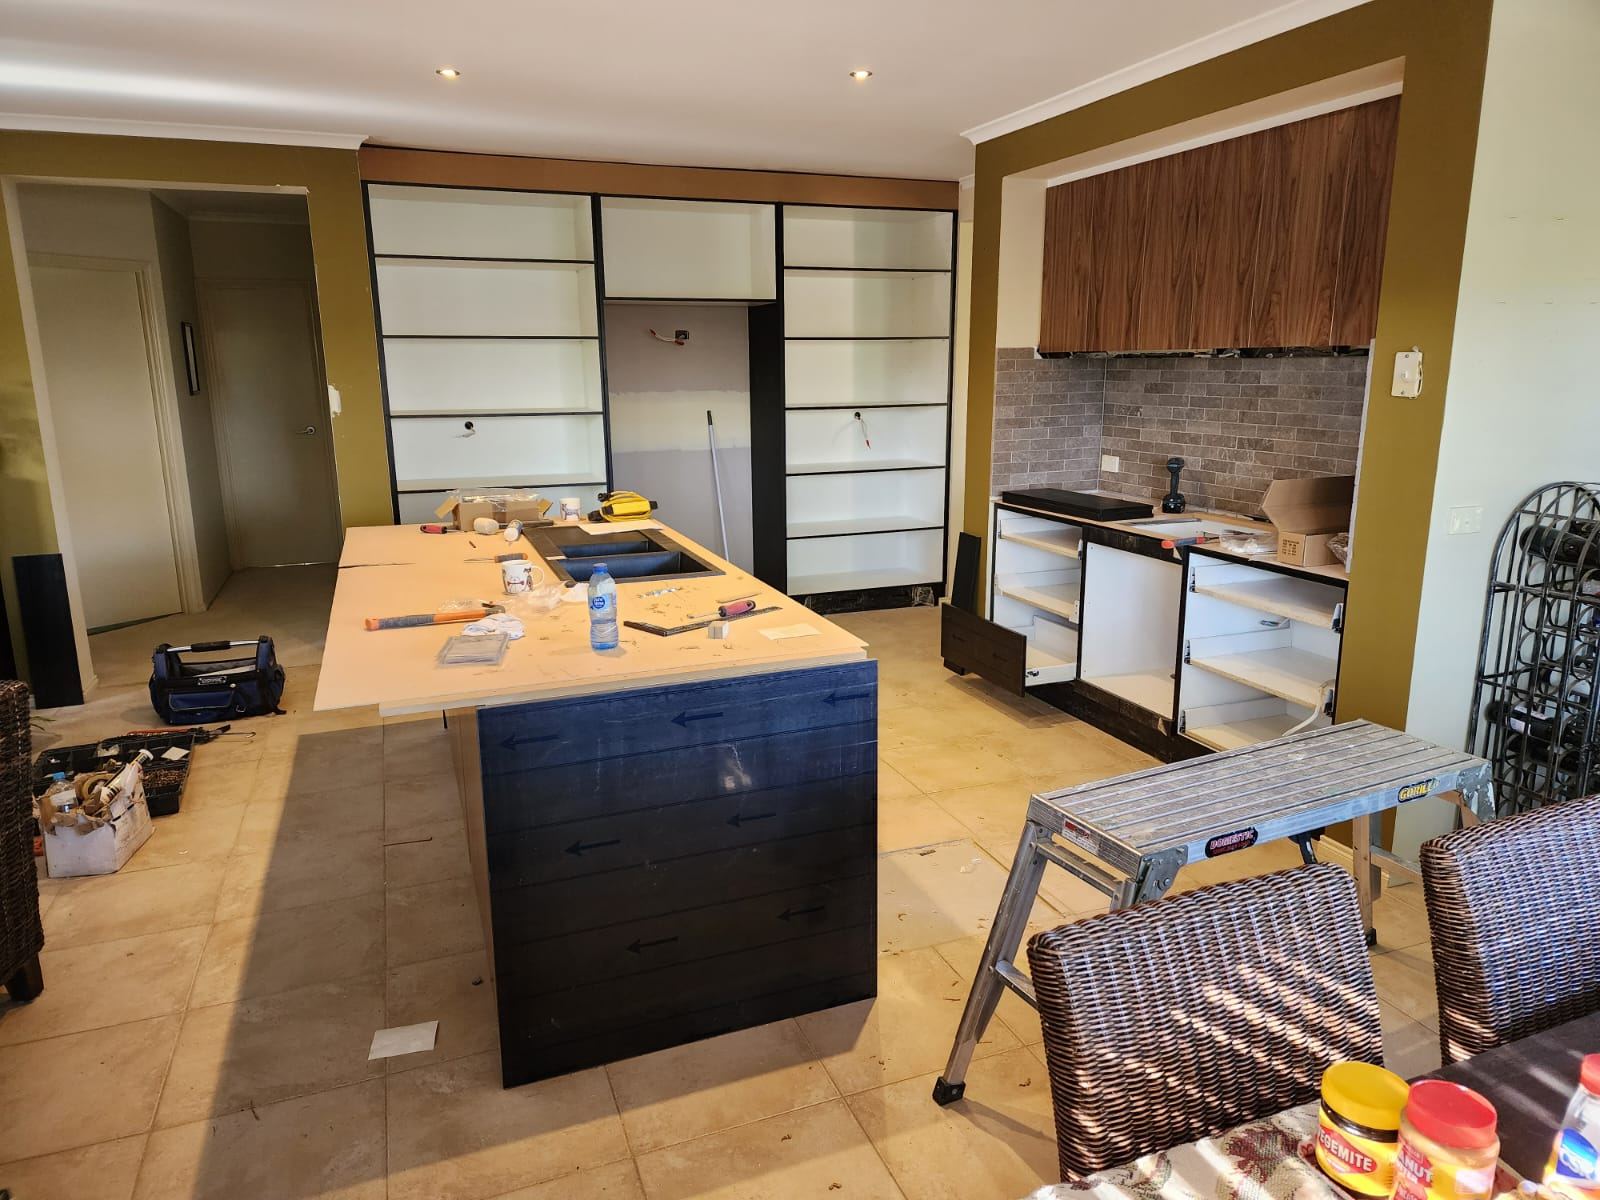
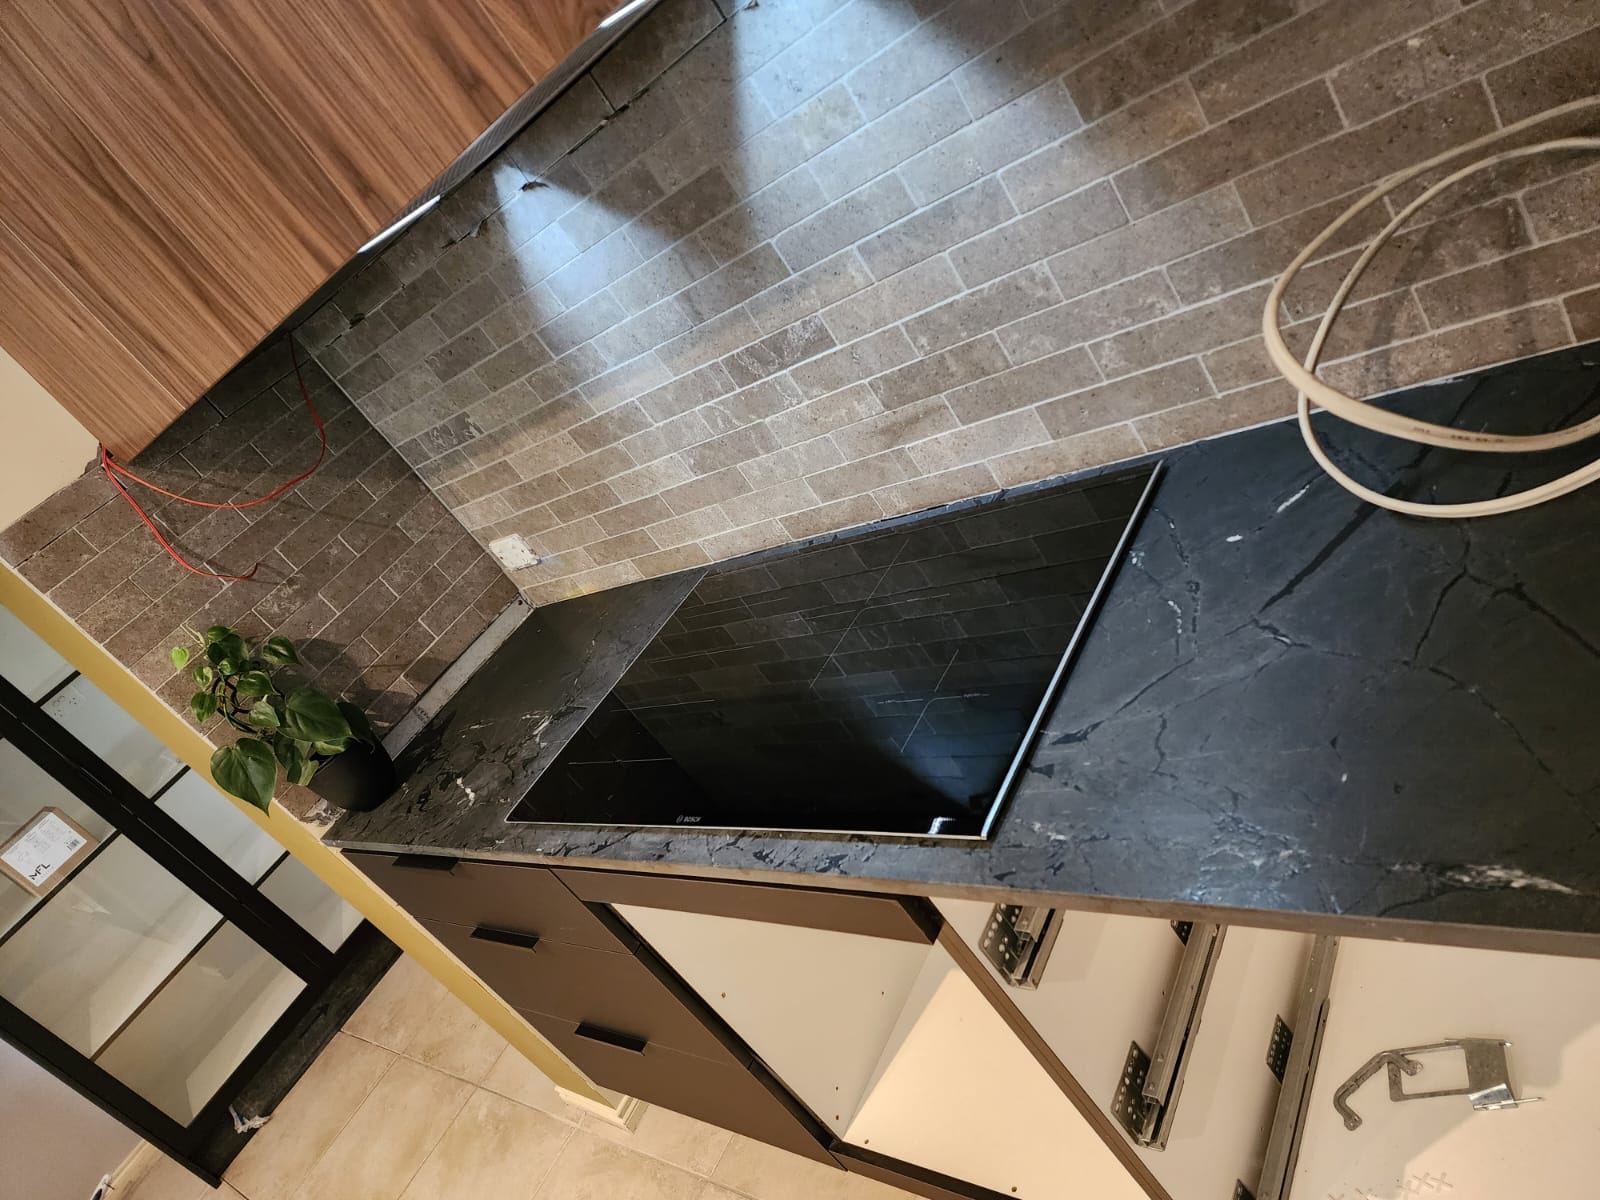
With the room opened up, we rebuilt the kitchen around a large island bench. New plumbing and electrical were run to the island's new position, ahead of the stone benchtop going on, so the sink and induction cooktop would sit exactly where they needed to.

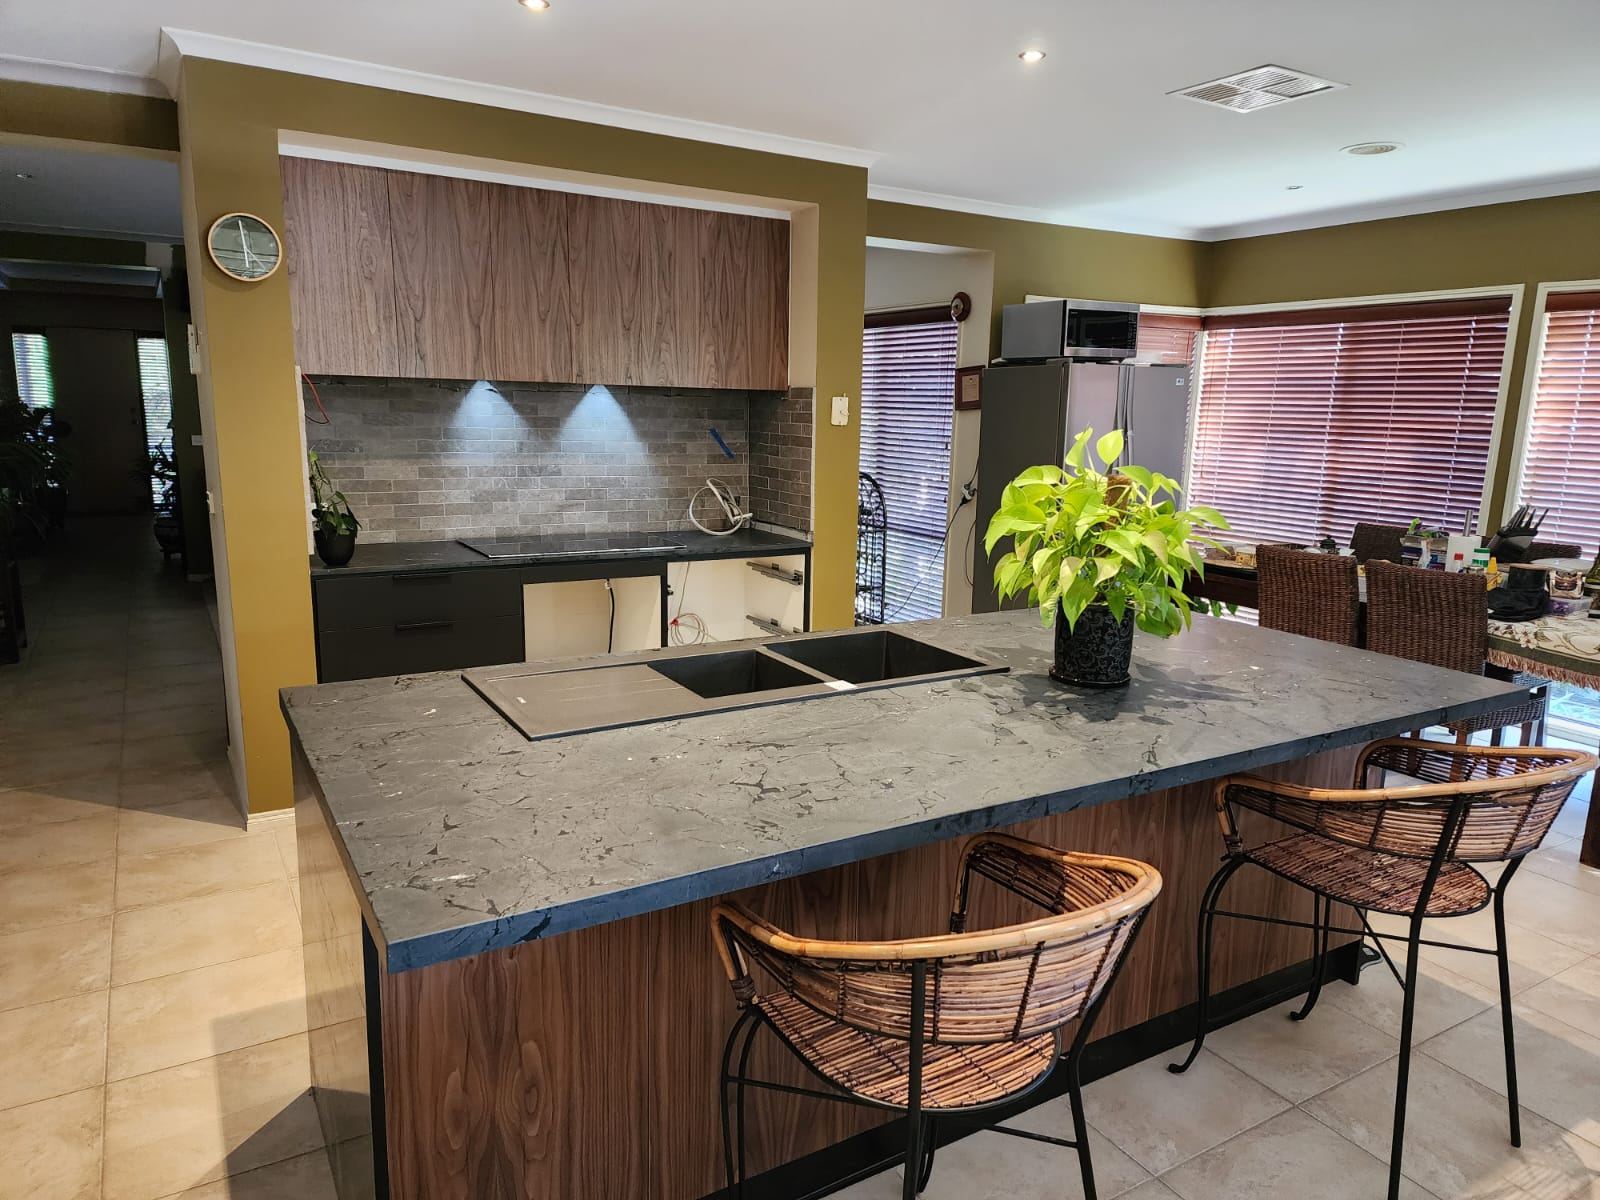
The old cabinetry came out completely. In its place, we installed walnut-look cabinetry with a warm, natural grain, paired with dark, near-black lower cabinets for contrast. A new splashback in a textured brick-look tile ties the cooking zone together, with under-cabinet lighting added so the benchtop is properly lit, not just the room around it.

Alongside the kitchen itself, we built a floor-to-ceiling storage and display unit along the dining wall — glass-fronted shelving with a black frame, giving the family a place to actually use and show off everyday items, instead of hiding them in a cupboard.

Why This Matters

Taking out the wall didn't just make the kitchen bigger — it changed how the whole space is used. Whoever's cooking is part of the room now, not cut off in their own box.

Waterfall stone island

Instead of stopping at the edge, the benchtop runs straight down both ends of the island, so it reads as one solid piece rather than a slab sitting on top of cupboards.

Walnut-look cabinetry

All that stone and dark tile needed something to warm it up. Timber-grain cabinetry does that job without fighting the rest of the palette.

Glass-fronted display unit

A closed cupboard hides everything. This one doesn't — it's still proper storage, but you actually get to look at what's in it.

Under-cabinet lighting

Overhead lights alone leave you cooking in your own shadow. A strip of light under the cabinets sorts that out, and it's one of those small additions you only really appreciate once it's there.

ℹ️
Did You Know?

A waterfall edge uses roughly double the stone of a standard benchtop, since the same slab has to wrap down both ends. It's one of the reasons a waterfall island costs more than a flat-edge one — you're not just paying for a different cut, you're paying for more material.

Before & After

Before & After

The before photos show a kitchen working hard against its own layout — closed in on one side, a wall cutting the room in half, cream cabinetry that had seen better days. It wasn't broken. It just wasn't built for how the family actually lived.

What you can't see in the after photos is the work that made the new layout possible — the beam holding up what the wall used to carry, the new electrical and plumbing run under the floor to the island's new spot. That's the part that doesn't photograph well but matters more than any cabinet door.

Day to day, the difference is simple. The kitchen is part of the room now, not separate from it. There's a proper island to gather around, enough bench space to actually cook, and storage that doesn't disappear behind closed doors.

Finished Point Cook kitchen with walnut cabinetry and waterfall stone island Old Point Cook kitchen before renovation, with cream cabinetry and closed-off layout Before After
Drag the slider to compare
Why This Kitchen Works

Why This Kitchen Works

A new benchtop and a fresh coat of paint can make a kitchen look better without making it work better. This one actually works better, and that comes down to a handful of decisions.

Connection. This is probably the biggest one — whoever's cooking can still hear and be part of what's going on in the living area, instead of being stuck in their own room.

Workflow. Sink and cooktop sit close together on the island, with bench space on either side, so you're not crossing the kitchen mid-task to grab something.

Light. Under-cabinet lighting and pendants over the island mean the benchtop is actually lit while you're cooking, not just for the photos afterward.

Material balance. On their own, dark stone and black-framed glass can feel a bit cold. The walnut cabinetry takes the edge off that, so the room still feels like somewhere you'd want to spend time.

Storage. The glass-fronted unit pulls double duty as storage and display, which means less pressure on the kitchen itself to hold everything.

🏡
Everyday Benefit

Cooking dinner doesn't mean disappearing from the room anymore. The layout keeps everyone connected, which is exactly what an open-plan kitchen is supposed to do.

What Homeowners Can Learn

What Homeowners Can Learn

FAQs

FAQs

For a renovation of this size — removing a wall, full cabinetry, a stone island, and a new layout — you're typically looking at around five to six weeks. The exact time depends on how much needs to change behind the walls.

Often, yes, but it depends on whether the wall is load-bearing. If it is, the opening needs proper support put in during the removal, which is exactly what happened on this project.

If you want a genuine waterfall edge and a single, seamless-looking surface, stone is really the only material that does it properly. It costs more than laminate, but it's also what gives an island its presence.

This particular project was a full rebuild, but a small kitchen remodel is just as much a part of what we do — new cabinetry, a benchtop swap, or a layout tweak doesn't need to involve removing walls to make a real difference.

It depends heavily on the scope — whether you're removing walls, relocating plumbing and electrical, and what finishes you choose. The best way to get an accurate figure is a quote based on your own kitchen and what you want done.

Thinking about opening up your kitchen, or just ready for a proper rebuild? Whether you're in Point Cook or after a kitchen renovation in Geelong, we're happy to talk through your ideas and explain exactly what's involved — no pressure, no obligation.