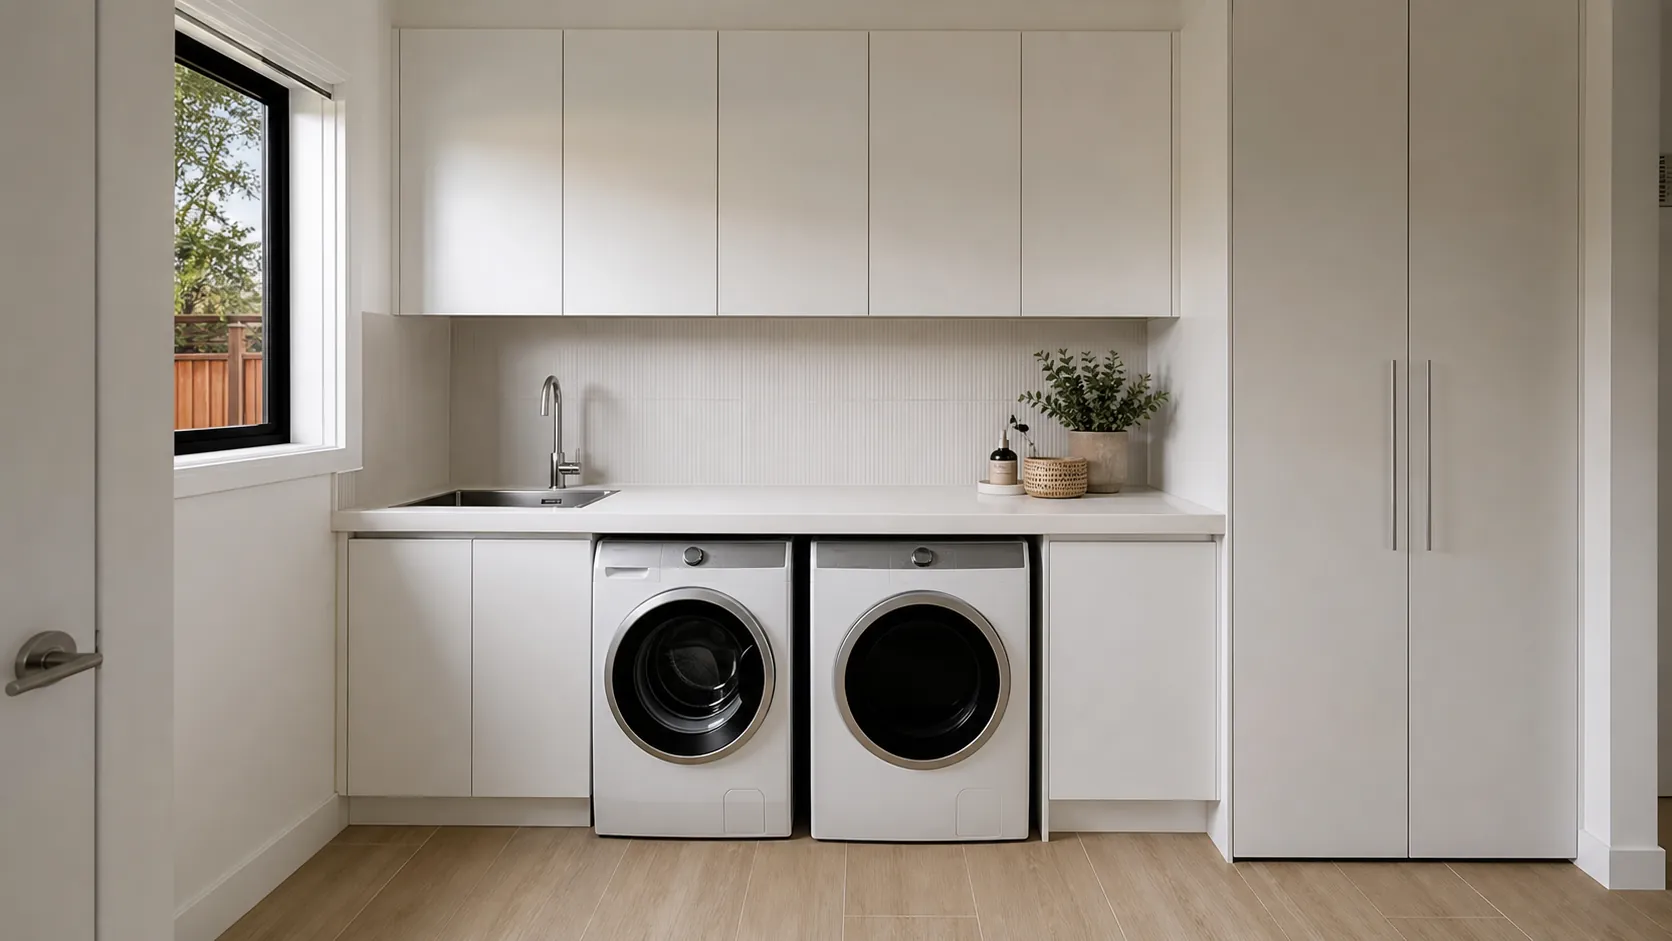
Planning a laundry renovation starts with what isn't working in the current room, then the budget, then the washing machine and layout, because those decide where the plumbing, cabinetry and storage can go. Whether the plumbing moves and how the wet-area work is handled usually decide how much trade work the job involves.
A laundry is a small room, but it concentrates a lot of decisions into a few square metres: water, drainage, power, heavy appliances, moisture and storage all have to fit around each other. Many problems in finished laundries come from making those decisions in the wrong order, such as ordering cabinetry before the machine is chosen, or finalising the layout before anyone has checked whether the plumbing can move.
Getting that order right is the first thing we focus on when planning laundry renovations in Geelong.
The decisions, in order
What isn't working now
The problems the renovation has to fix
Cost and budget
What drives the price, and where to spend
Room size and layout
Small rooms, cupboard laundries and circulation
The machines
Top or front loader, stacked or side by side
Storage
What the cabinetry has to hold
Plumbing and the trough
Keep services in place or move them
Wet-area requirements
Water resistant, waterproof and floor wastes
Bathroom combinations
Combining or converting
Who does the work
DIY, licensed trades or a renovator
The build sequence
From demolition to handover
Start with what isn't working in your current laundry
Before thinking about finishes, list the specific problems the renovation has to solve. That list decides the scope, and the scope decides most of the cost. Good laundry design starts from these problems, not from finishes.
Common problems include no bench space for folding, nowhere to store the broom, vacuum or ironing board, a dryer door that hits the cabinetry, a trough taking up space that could be bench, damp or poor ventilation, and machines that no longer fit the opening they sit in.
It helps to separate problems that new finishes can fix (worn cabinetry, dated tiles, poor lighting) from problems that need the layout to change (not enough bench, bad appliance positions, awkward door swing). The second group is where plumbing, electrical and building work come in.
What does a renovation cost?
The cost of a renovation depends mainly on scope: whether the existing plumbing and walls stay where they are, the cabinetry and benchtop you choose, the tiling and wet-area work, and what's found once the old laundry is removed. Keeping services in place generally involves less work than reconfiguring the room.
There's no fixed price, because it depends on the job. Simple updates in the existing layout start from around $5,000, smaller renovations are typically around $7,000, and larger renovations with new cabinetry, tiling and plumbing or layout changes typically cost $13,500 to $17,000. Scope usually falls into three levels. A refresh, often called a makeover, replaces cabinetry, benchtop and finishes in the same layout. A refit also changes some fixtures and may add storage or upgrade the electrical. A reconfiguration moves the machines, trough or door, which usually brings in plumbing, electrical and more wet-area work.
Two Victorian thresholds are worth knowing when you compare quotes. Domestic building work valued at more than $10,000, including labour, materials and GST, needs a registered builder, and Home Warranty insurance, which replaced domestic building insurance for contracts signed from 1 July 2026, is required once the contract price passes $20,000 (Building and Plumbing Commission: registered builders, Home Warranty insurance).
Setting a budget you won't regret
If you want to renovate a laundry cheaply, the biggest savings usually come from keeping the plumbing and walls where they are, using standard-size or semi-custom cabinetry, and keeping appliances that still suit the new layout. The places where cutting cost tends to cause problems later are moisture protection and anything that needs a licensed trade.
A laundry gets wet, warm and knocked about. Cabinetry that swells at the base, or a floor-to-wall junction that lets water through, costs more to fix later than it would have cost to get right the first time. Spending on the parts you can't easily replace, and saving on the parts you can, is usually the better trade.
For material choices, our guides to custom, semi-custom and flat-pack cabinetry and benchtop materials apply to laundries as much as kitchens.
Working with a small laundry
In a small laundry, three fixed points decide the layout: where the plumbing is, which way the door swings, and whether the machines stack or sit side by side. Settle those before choosing cabinetry, because they determine how much bench and storage space is left.
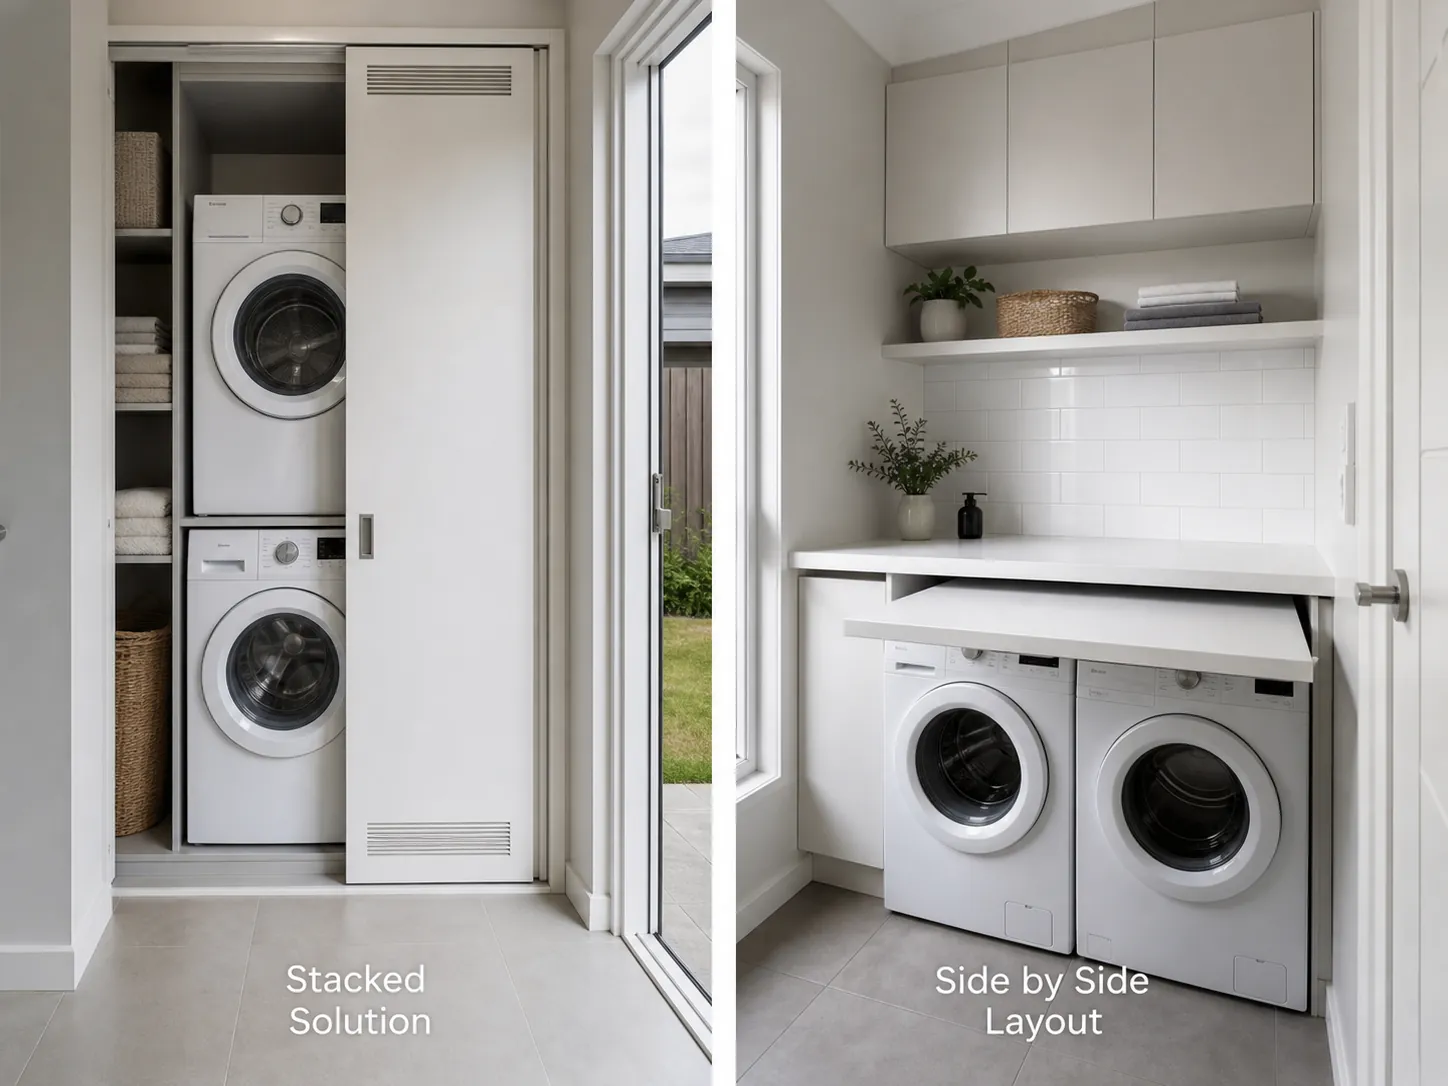
Stacking a front-loading washer and dryer frees floor and bench space but needs a tall, ventilated space and access to both machines. Placing the machines side by side under a bench gives a continuous folding surface but uses more wall length. A sliding or cavity door can free the space a swinging door would otherwise need.
European and cupboard laundries
A cupboard-style laundry is a laundry built into a cupboard or alcove, usually behind doors, rather than in a separate room. The same decisions apply in less space: the door type, whether the machines stack, how heat and moisture escape when the doors are closed, and whether there's room for a small trough.
Choose the machines before the cabinetry
Decide on the washing machine and dryer, and how they'll be arranged, before the cabinetry is measured. A top loader needs clear space above its lid, so a fixed bench can't run over it; a front loader can sit under a bench or be stacked with a dryer.
This affects benchtop continuity, overhead cabinet height, where the taps sit and how much storage fits. Cabinetry built tightly around one machine can also limit what fits when that machine is replaced.
Plan storage before the cabinetry is ordered
List everything the laundry has to hold, such as the broom, vacuum, ironing board, baskets, cleaning products and linen, and give each item a place before the cabinetry is ordered. Tall items need a full-height cupboard, which takes wall length from the bench, so decide that trade-off early.
Keep the plumbing where it is, or move it?
Move the plumbing only if the existing tap and waste positions prevent a workable layout. Relocating services adds plumbing work and can involve the floor, especially on a concrete slab, so confirm what's possible on site before the cabinetry is designed.
In Victoria, plumbing work must be done by a licensed plumber, or a registered plumber supervised by one, and a licensed plumber must issue a compliance certificate for plumbing work valued at $750 or more (Building and Plumbing Commission).
The trough: keep, shrink or remove?
Under the National Construction Code, a house must have at least one washtub, with space in the same room for a washing machine, and a kitchen sink or basin doesn't count as the washtub (ABCB). So removing it entirely usually isn't the answer; a smaller, inset or relocated trough often is. How the requirement applies to a particular alteration is a question for a building surveyor.
Laundries are wet areas
A laundry is a wet area under the National Construction Code. The laundry floor and the junction between floor and walls must be water resistant as a minimum, walls next to a tub have their own requirements, and some situations, such as a shower in the same room, need full waterproofing.
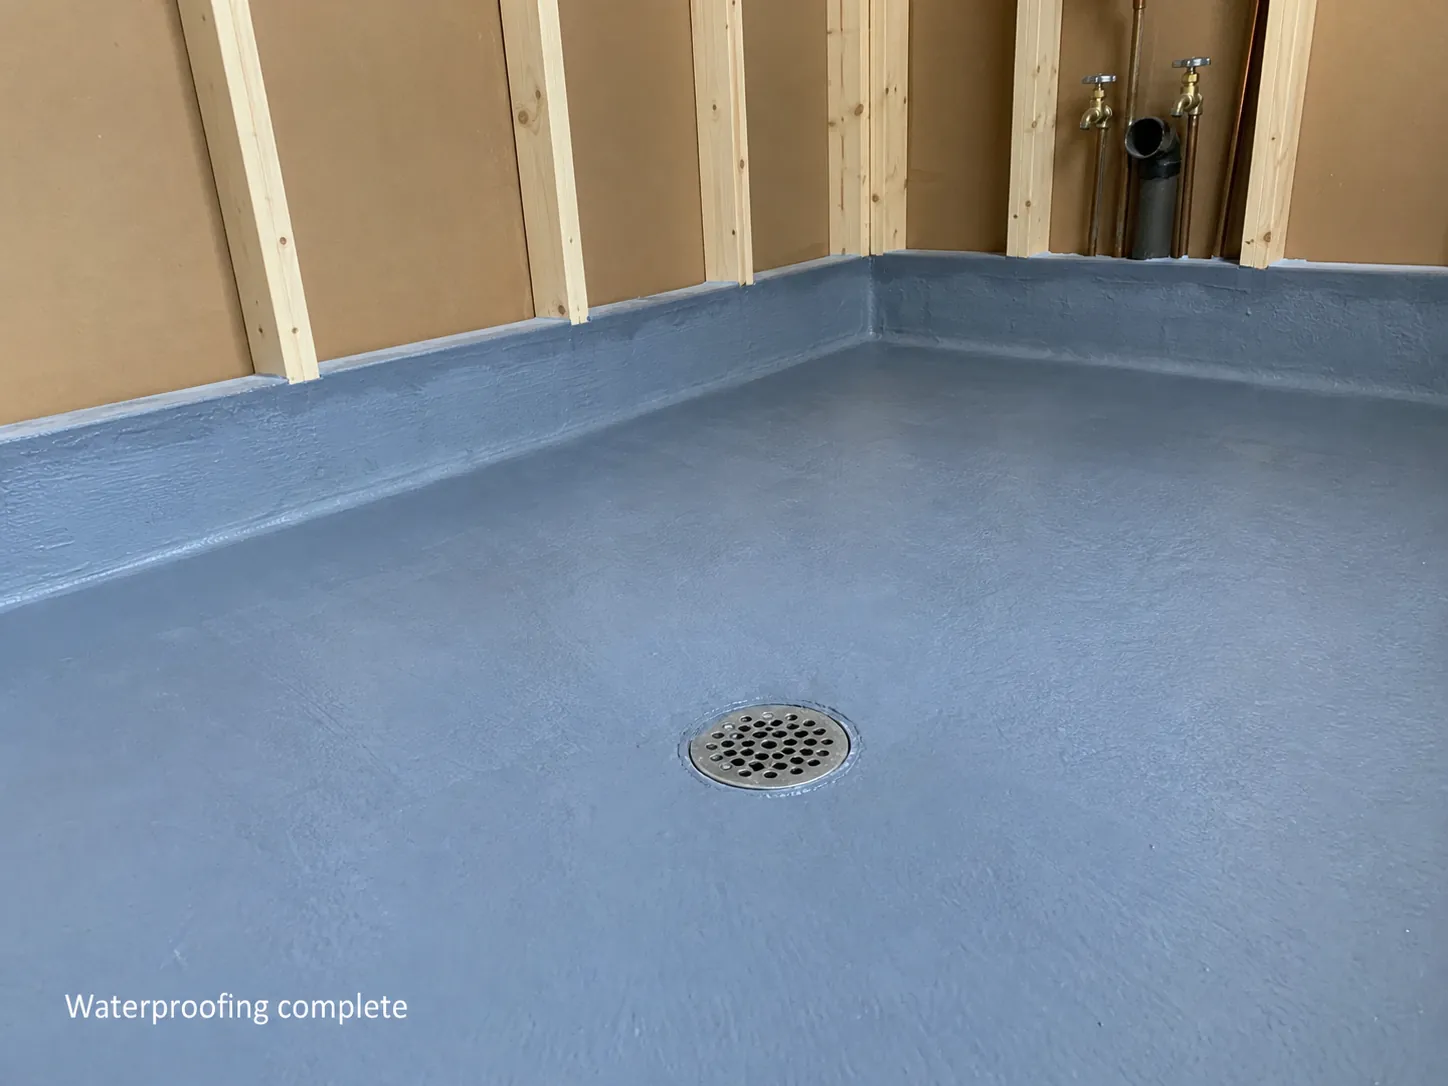
Waterproof and water resistant are different standards. A waterproof system stops water passing through, typically using a membrane. A water-resistant system resists water but isn't designed to hold it back continuously. A floor waste (a drain in the floor) isn't required in every laundry, but if one is installed the floor must be graded so water runs to it (ABCB Housing Provisions). NCC 2025 has applied to new building work in Victoria since 1 May 2026 (HIA).
Combining or converting with a bathroom
A laundry and bathroom can share one room if the layout keeps the machines and storage clear of the shower's splash zone and the room is well ventilated. Converting a laundry into a bathroom is also often possible, but the home still needs laundry facilities somewhere else.
Can you convert a laundry into a bathroom in Victoria?
Often, yes, if the room has suitable drainage, ventilation and space. A shower area has stricter waterproofing requirements than a laundry, and the washtub requirement means the laundry has to go somewhere. Whether a building permit is needed depends on the work, which a building surveyor can confirm.
Can you renovate a laundry yourself?
You can often do cosmetic and assembly work yourself, such as painting and fitting flat-pack cabinetry. In Victoria, plumbing must be done by a licensed or registered plumber, electrical work by a licensed electrician, and a registered builder is required for domestic building work over $10,000.
How the renovation runs, start to finish
A renovation usually runs in this order: assessment and design, selections, demolition, plumbing and electrical rough-in, wet-area preparation, flooring and tiling, cabinetry and benchtop, then fit-off and handover. Each trade needs the stage before it finished.
When it makes sense to bring in a renovator
A renovator is worth involving when the plan moves services, involves wet-area work, needs more than one licensed trade, or is likely to exceed $10,000.
At that point the job is mostly coordination: getting the plumber, electrician, waterproofer, tiler and cabinetmaker onto site in the right order, with the right decisions already made. Our Laundry Renovations Geelong page explains how we scope, quote and manage that work for homes across Geelong and the surrounding region.
Frequently Asked Questions
How much should a laundry renovation cost?
It depends on the job: simple updates start from around $5,000, while larger renovations typically cost $13,500 to $17,000. Where your laundry sits depends on the factors that drive the cost.
How to cheaply renovate laundry?
Keep the plumbing, walls and door where they are, use standard-size or semi-custom cabinetry, and keep appliances that suit the layout. Moisture protection and licensed work are where renovating on a budget most often goes wrong.
What are some creative ways to renovate a small laundry room?
Stack the machines, run a bench over front loaders, inset a compact trough, use a sliding door and take storage up the wall. The right mix depends on your small-room layout.
How can I remodel my laundry room myself?
Do the preparation, painting and flat-pack assembly yourself, and use licensed trades for the plumbing and electrical work.
Can I convert my laundry room to a bathroom in Australia?
Often, if drainage, ventilation and space allow, but the shower area must be waterproof and the home still needs a washtub somewhere else.
Ready to plan your renovation?
Tell us what isn't working in your laundry and we'll scope the layout, cabinetry, plumbing and wet-area work together.
Get a free quoteSources
- ABCB Housing Provisions, Part 10.2 Wet area waterproofing
- Australian Building Codes Board: can a sink replace a laundry tub?
- HIA: NCC 2025 adopted in Victoria from 1 May 2026
- Building and Plumbing Commission: engaging a builder
- Building and Plumbing Commission: domestic building and Home Warranty insurance
- Building and Plumbing Commission: plumbing insurance and compliance certificates
General information, not advice for a specific property. Requirements depend on the building, the work and the current NCC edition.