Planning a bathroom renovation? Get a Quote
Project Case Study — Bathroom & Outdoor Renovation

A Full Rebuild, Inside and Out

This bathroom renovation in Altona Meadows was more than a simple retile. We rebuilt the bathroom from the ground up, relocated the plumbing, and completely rebuilt the balcony from the membrane up to create a home the family loves using every day.

Location
Altona Meadows, VIC
Duration
3–4 Weeks (est.)
Crew
3 People
Scope
Bathroom + Balcony Retile
Project Snapshot
ProjectBathroom Renovation + Outdoor Retiling
LocationAltona Meadows, Victoria
PropertyResidential
Duration3–4 weeks (estimated, based on scope)
Team3 People
StyleWarm timber tones with contrasting dark shower tile
Key FeaturesDouble floating vanity with timber grain finish, freestanding bath, walk-in shower with dark marble-look tile, linen tower cabinetry, balcony retile with stone-look porcelain
The Challenge

The Challenge

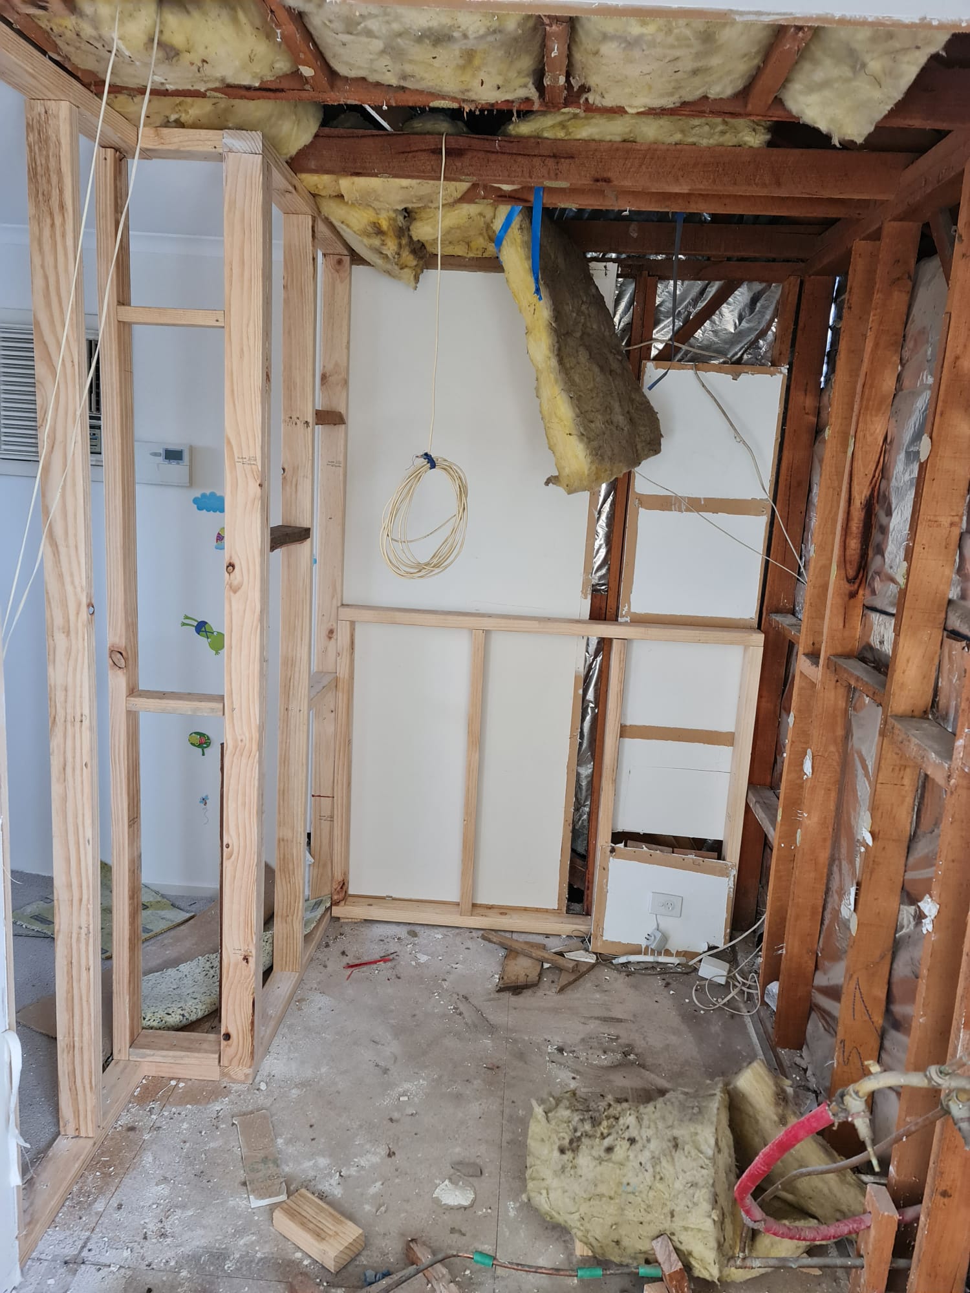
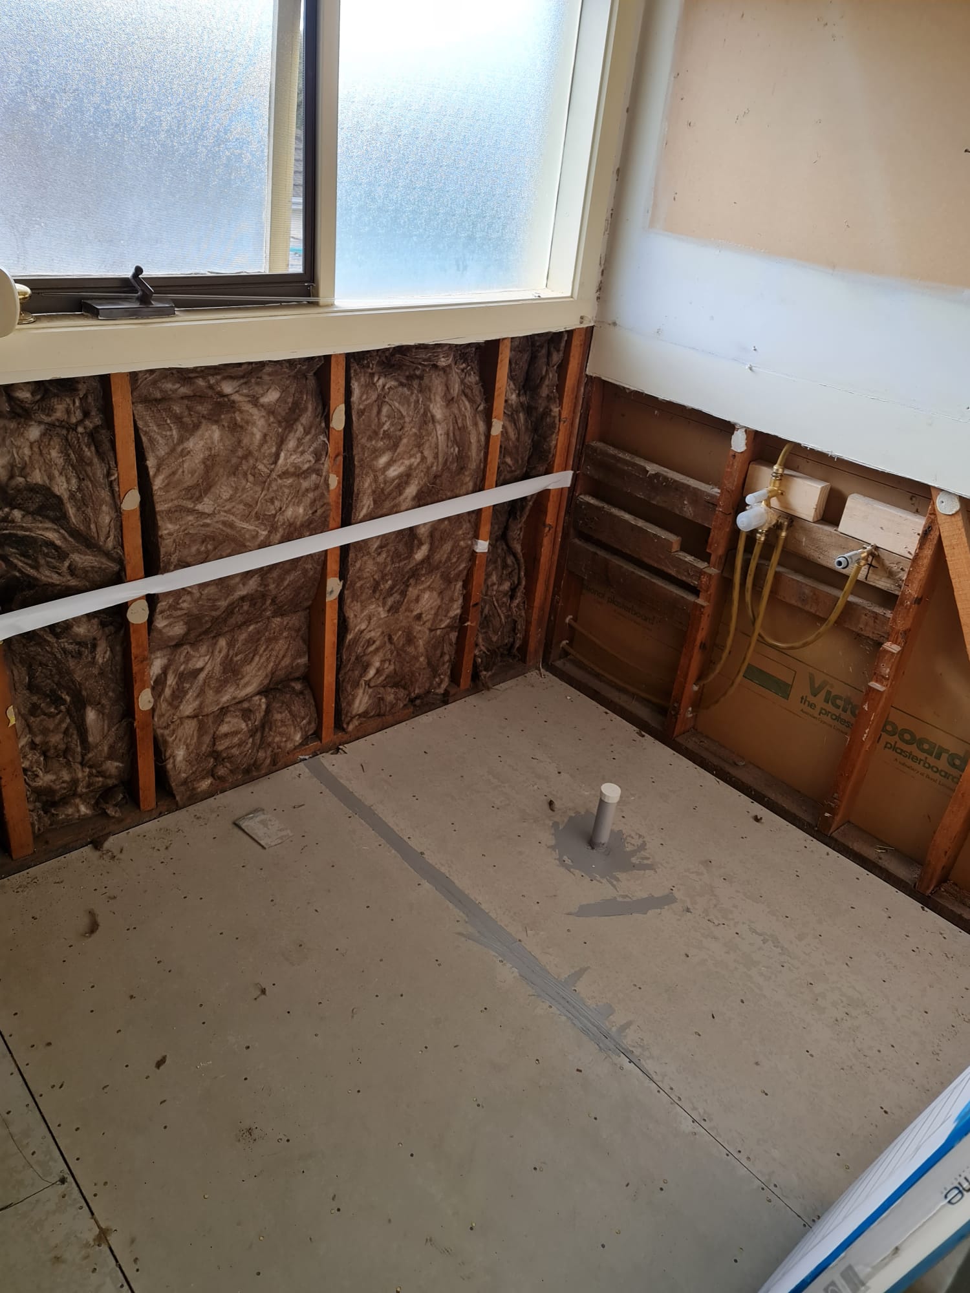
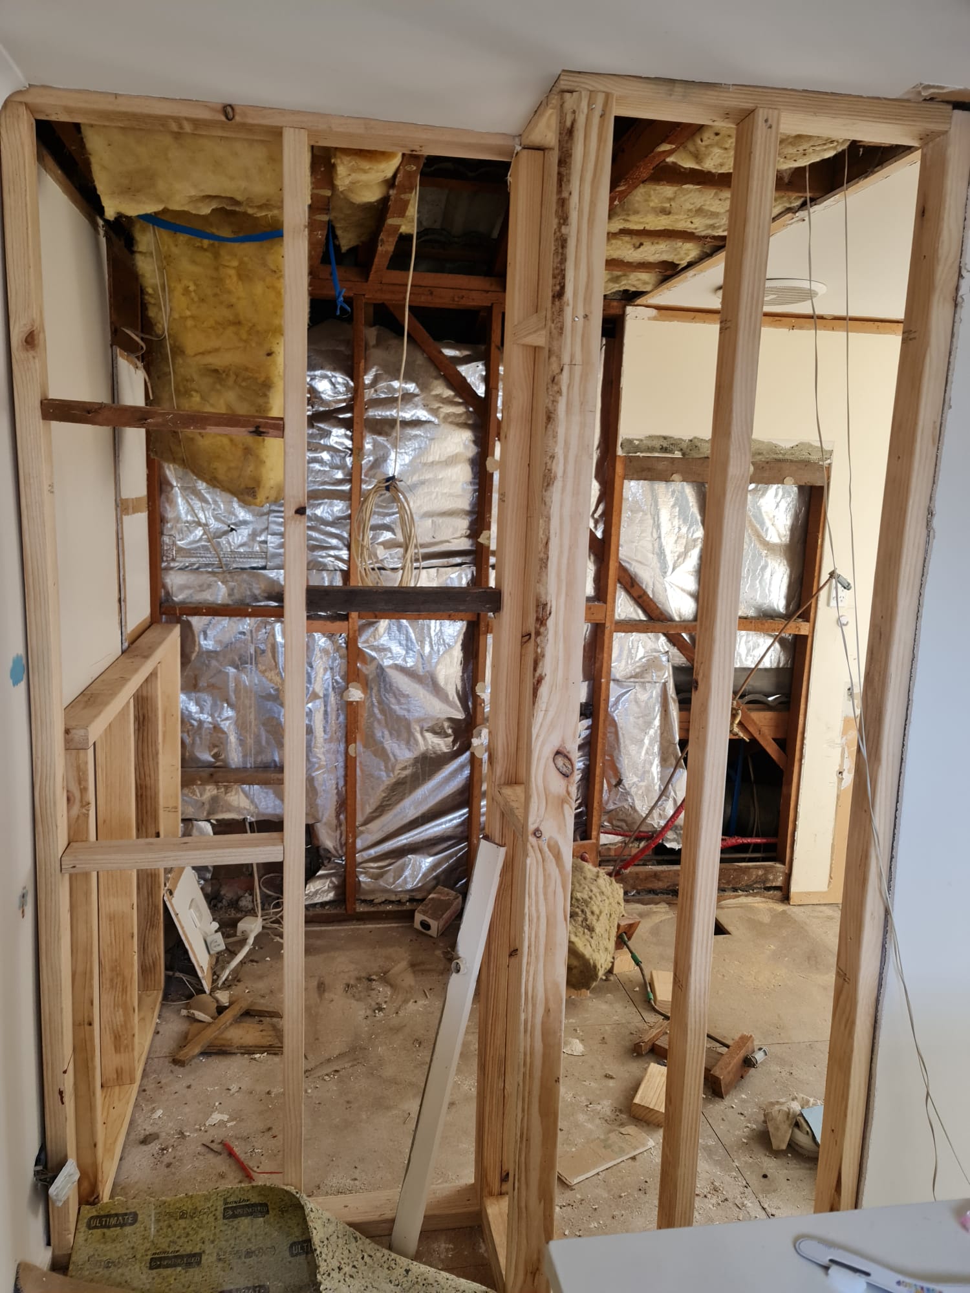
This wasn't a bathroom that just needed new tiles. The walls behind the existing finish were in poor enough condition that reframing was the right call — not a patch job, a proper rebuild. The demolition photos tell that story clearly: studs exposed, insulation pulled, ceiling opened up, plumbing hanging loose where it used to be hidden.

Relocating the plumbing for a new layout — double vanity, freestanding bath, and a walk-in shower where there hadn't been one before — meant every pipe position had to be locked in before anything went back up. Get that wrong and you're undoing finished work.

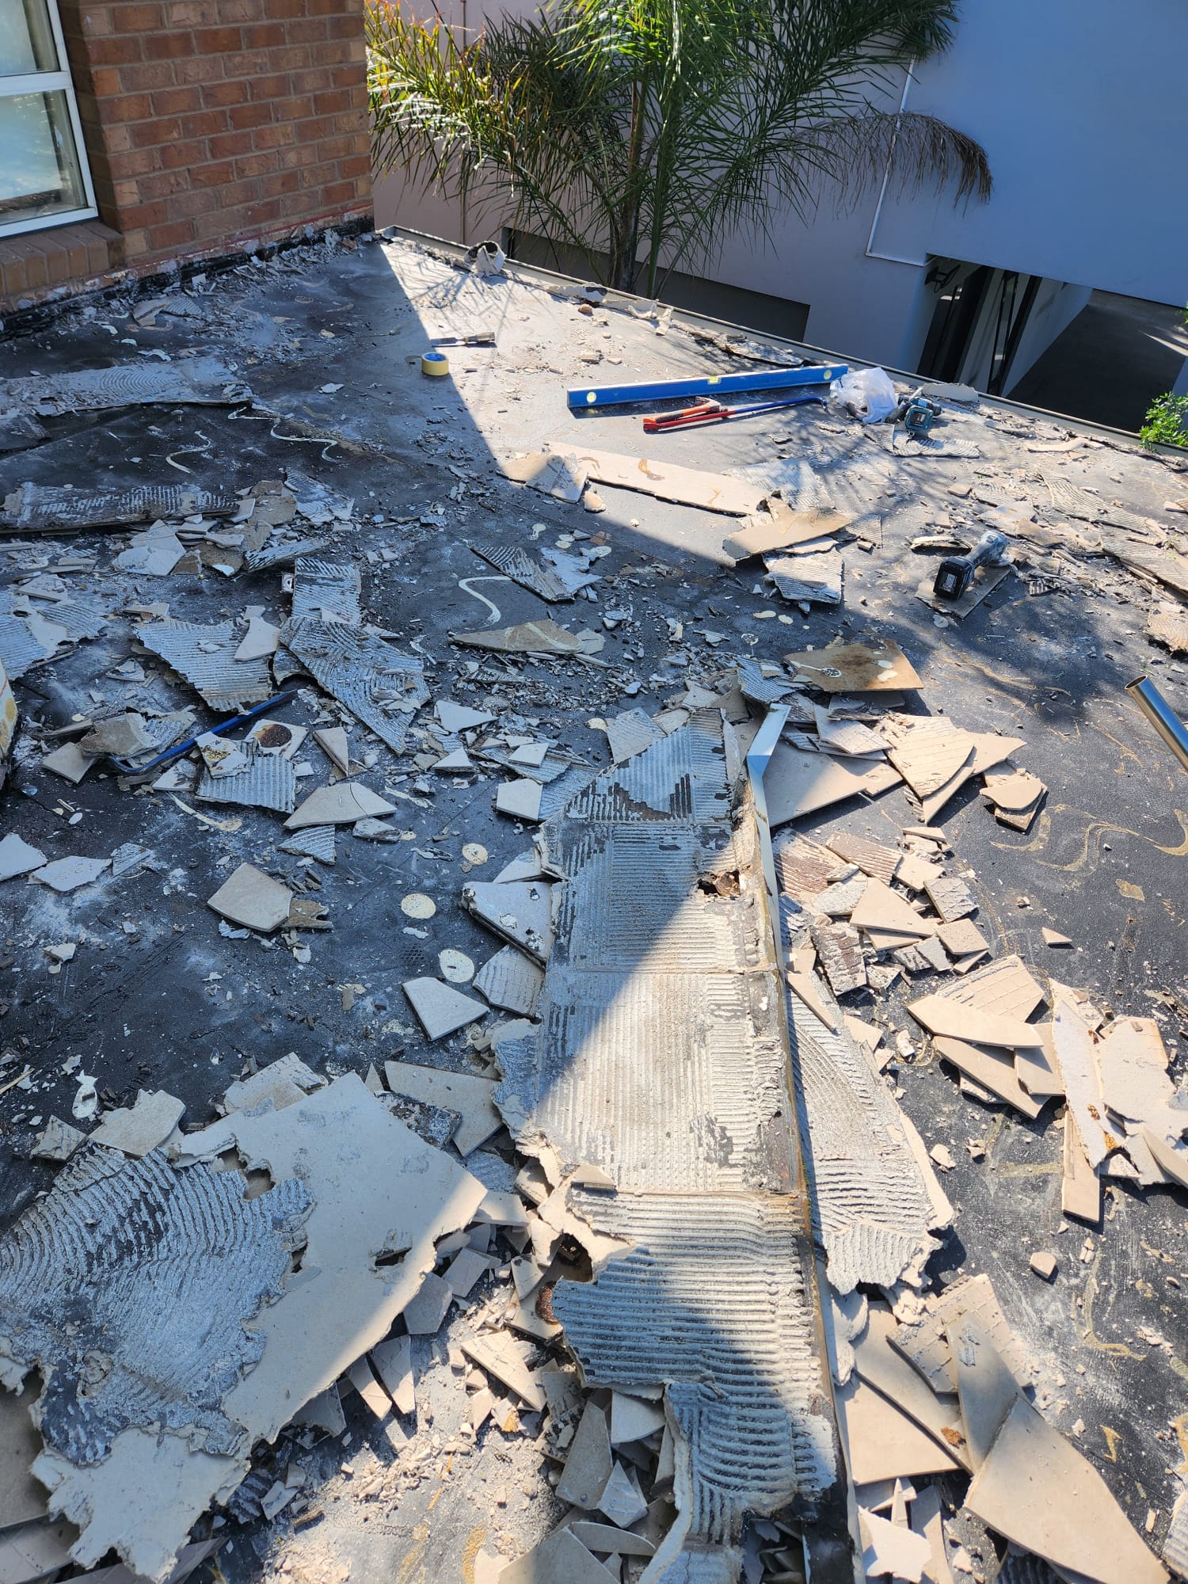
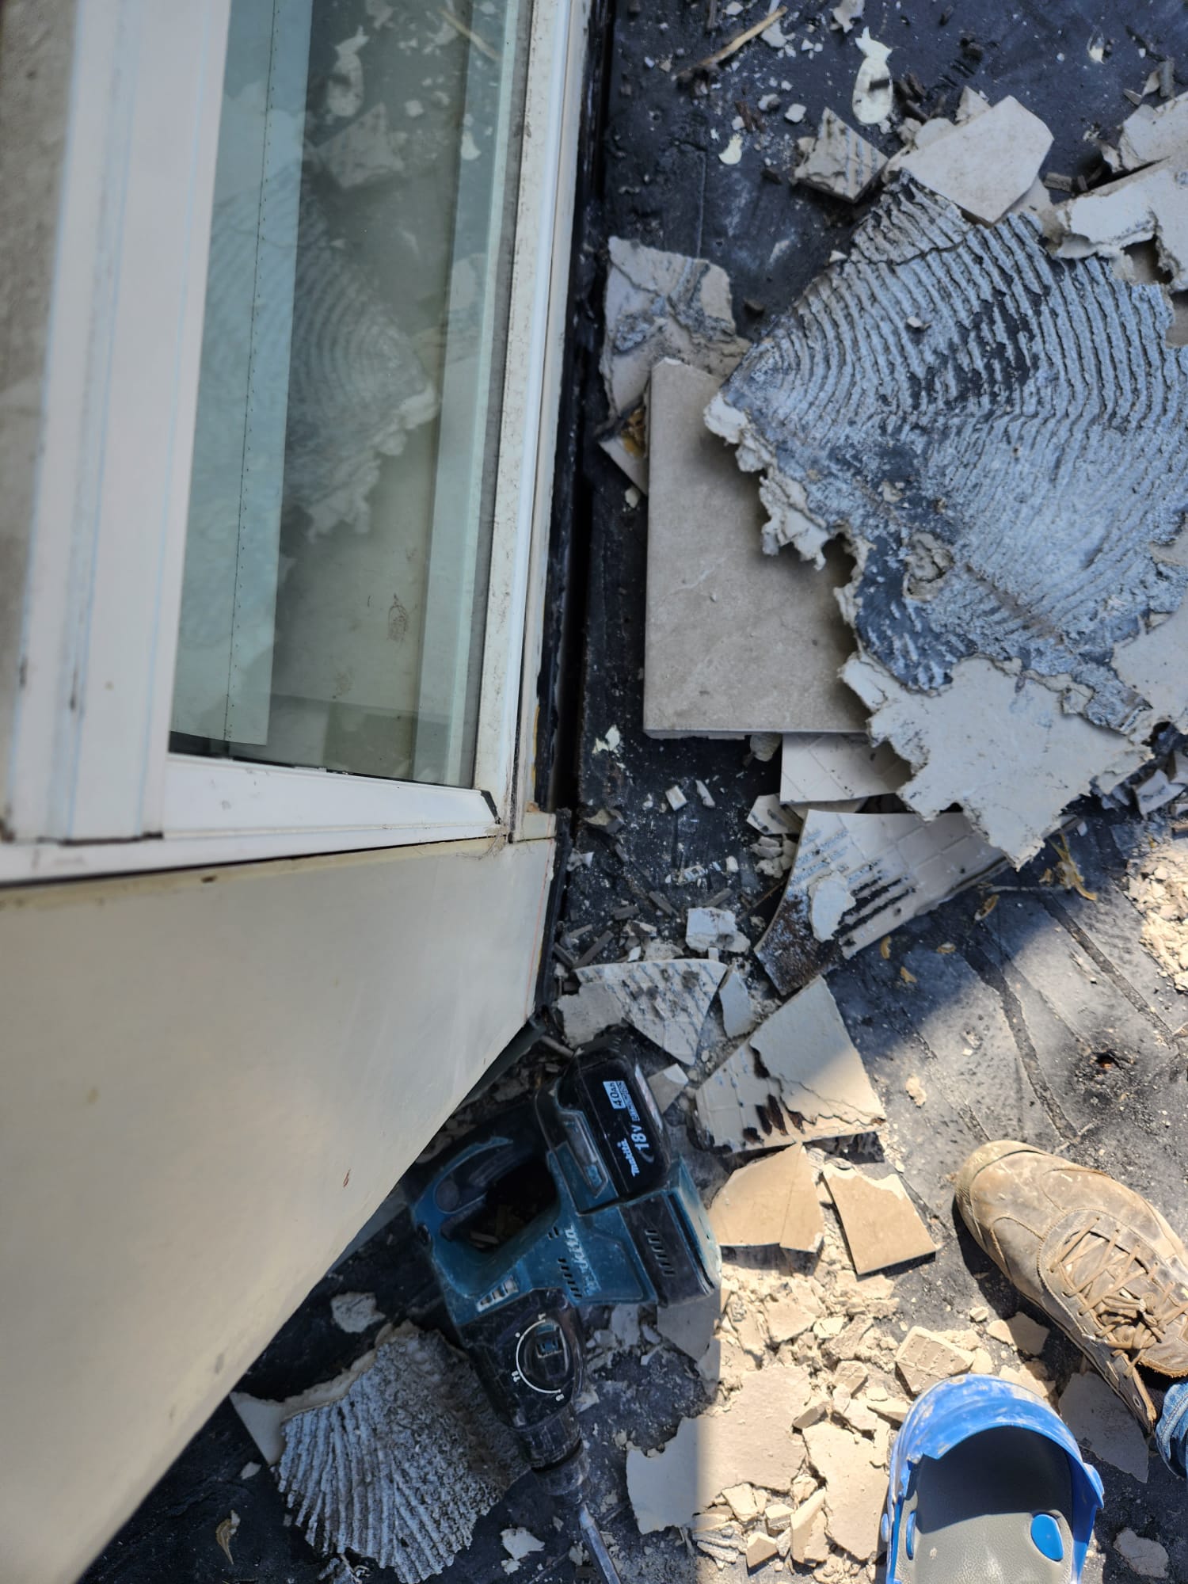
Outside, the balcony had reached the end of its tile life. The old tiles had lifted and were delaminating off the waterproof membrane underneath — the membrane that protects the structure below from moisture. Before any new tile could go down, the full removal had to be done properly and the membrane inspected. Two scopes, one project, running in sequence.

💡
Expert Tip

When walls need reframing, it's actually an opportunity — you can change the layout, move plumbing to new positions, and upgrade the electrical, all without paying to open things up twice. If you're going to renovate, going back to the frame once is almost always better than patching around what's there.

The Solution

The Solution

The walls came back up as new framing, properly prepared for the new layout. New plumbing was run to the positions for the double vanity, bath, and shower before anything was sheeted and waterproofed. That waterproof layer — applied before a single tile goes up — is the step that decides whether a bathroom holds up for years or causes problems in three.

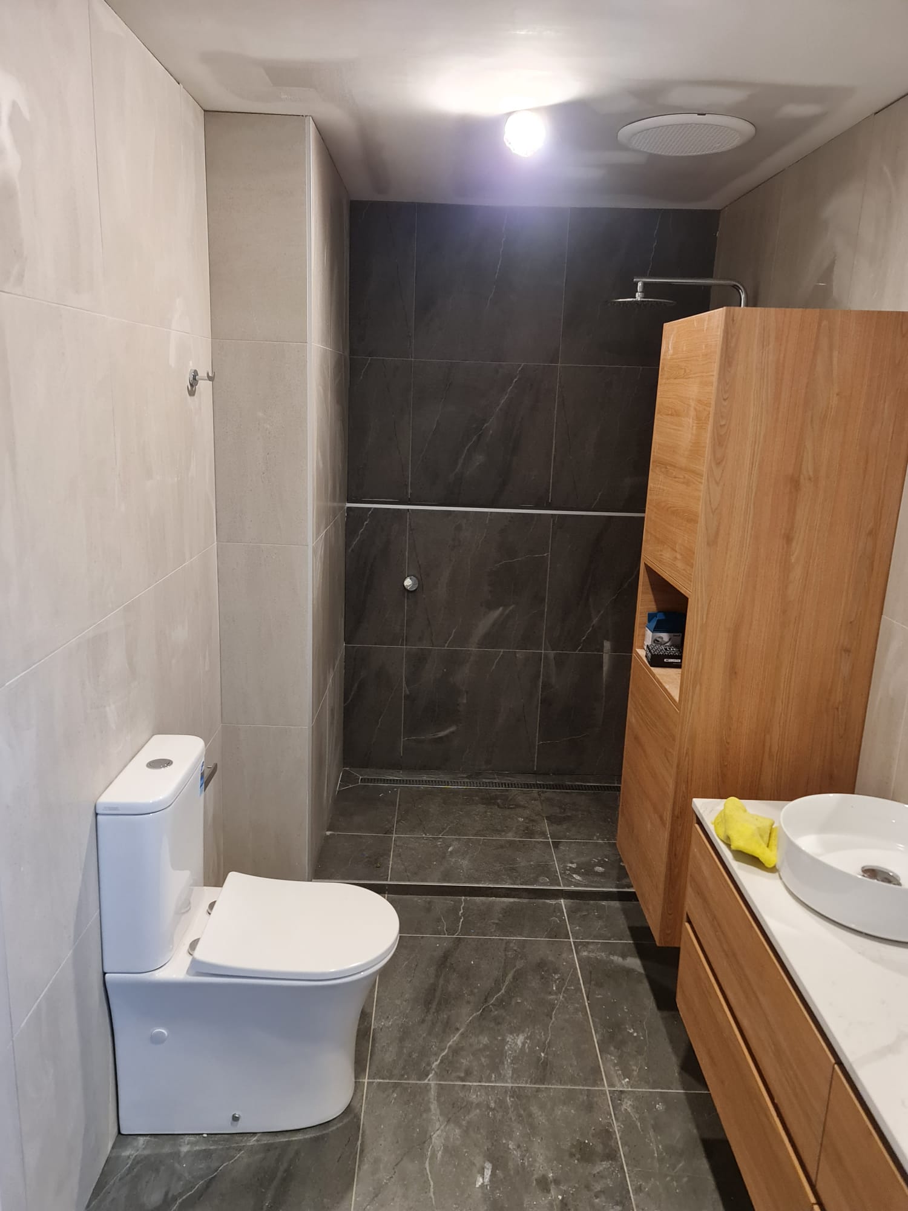
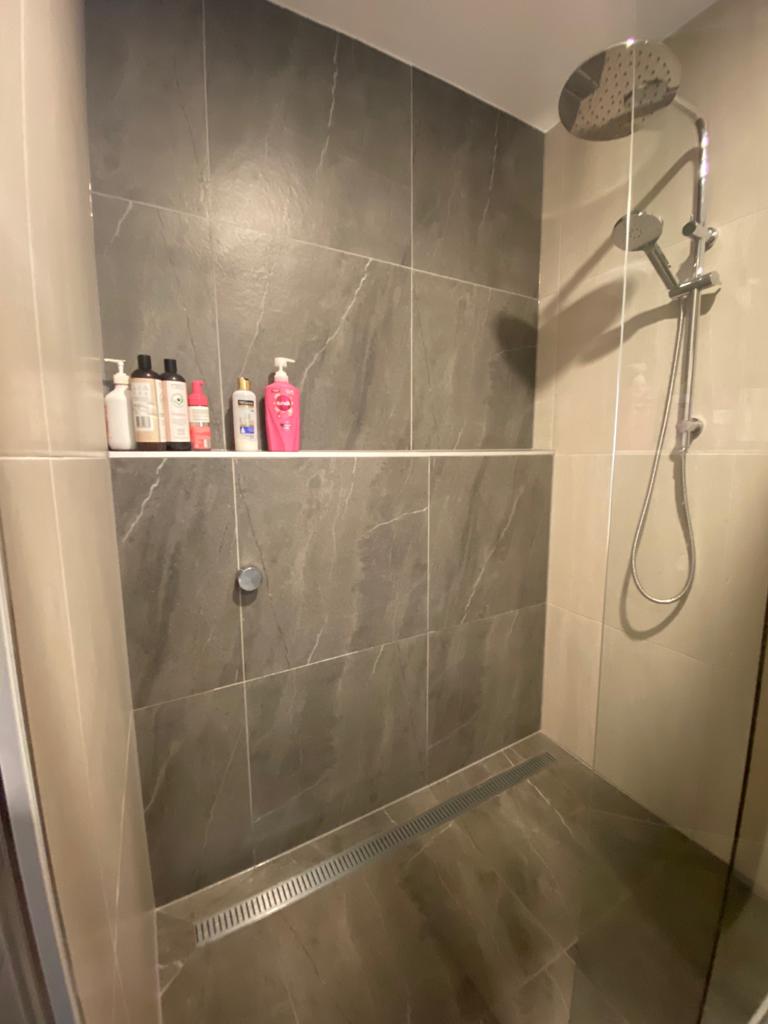
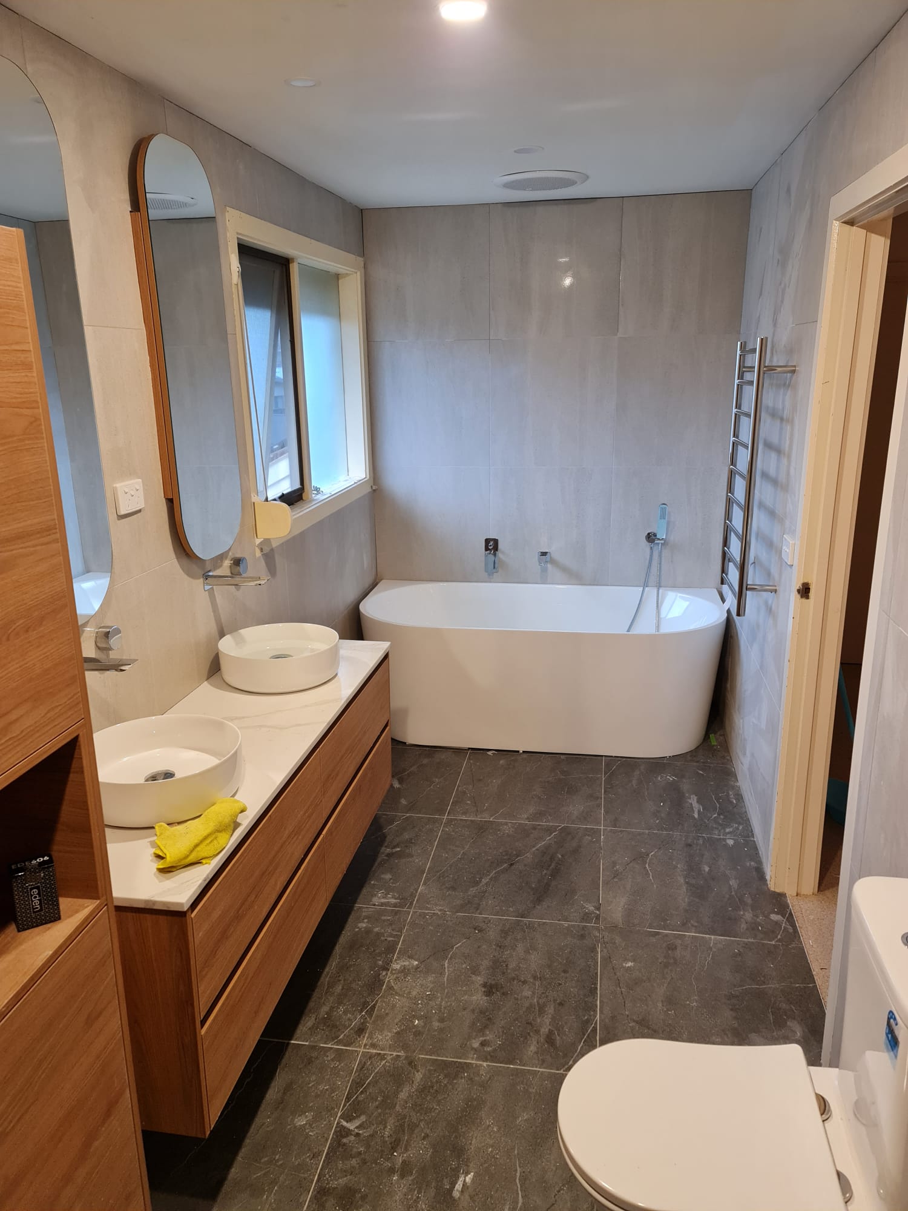
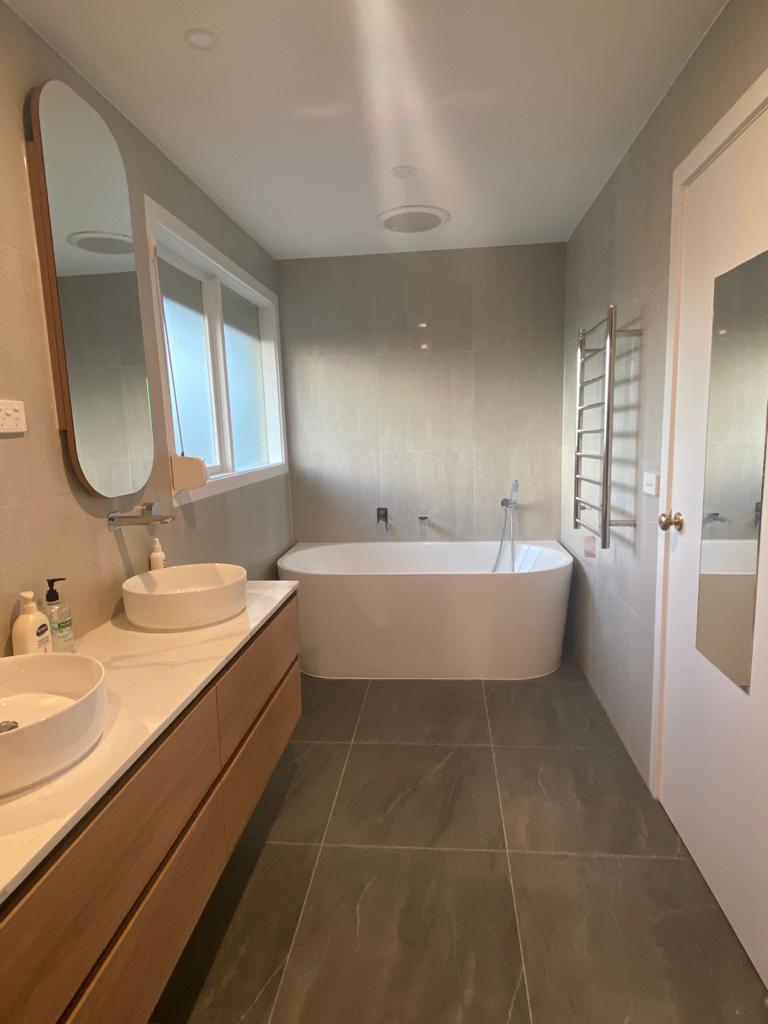
Two tile types do different jobs in this room. A warm, concrete-look large-format tile covers the main walls and keeps the space light. Inside the shower, a dark charcoal marble-look tile draws a clear visual line around the wet zone, giving the shower its own identity within the room. The floor uses the same dark tile as the shower, which anchors everything and stops the contrast from feeling arbitrary.

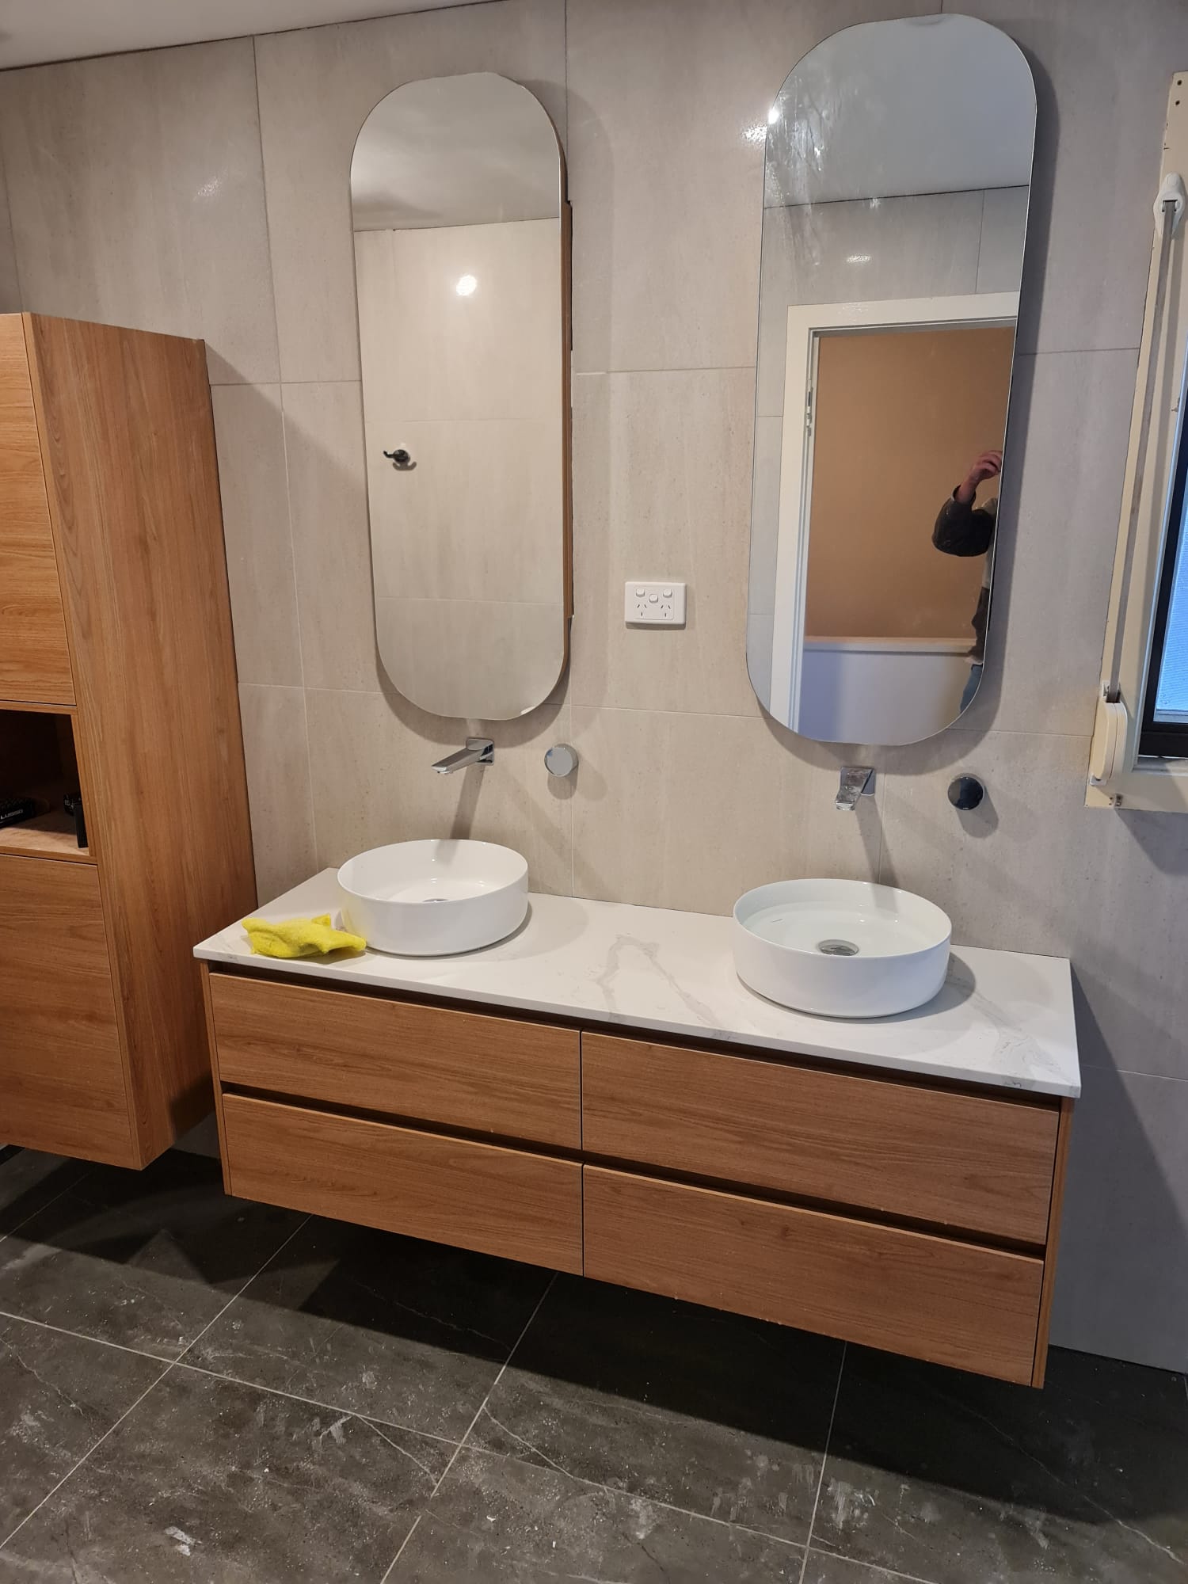
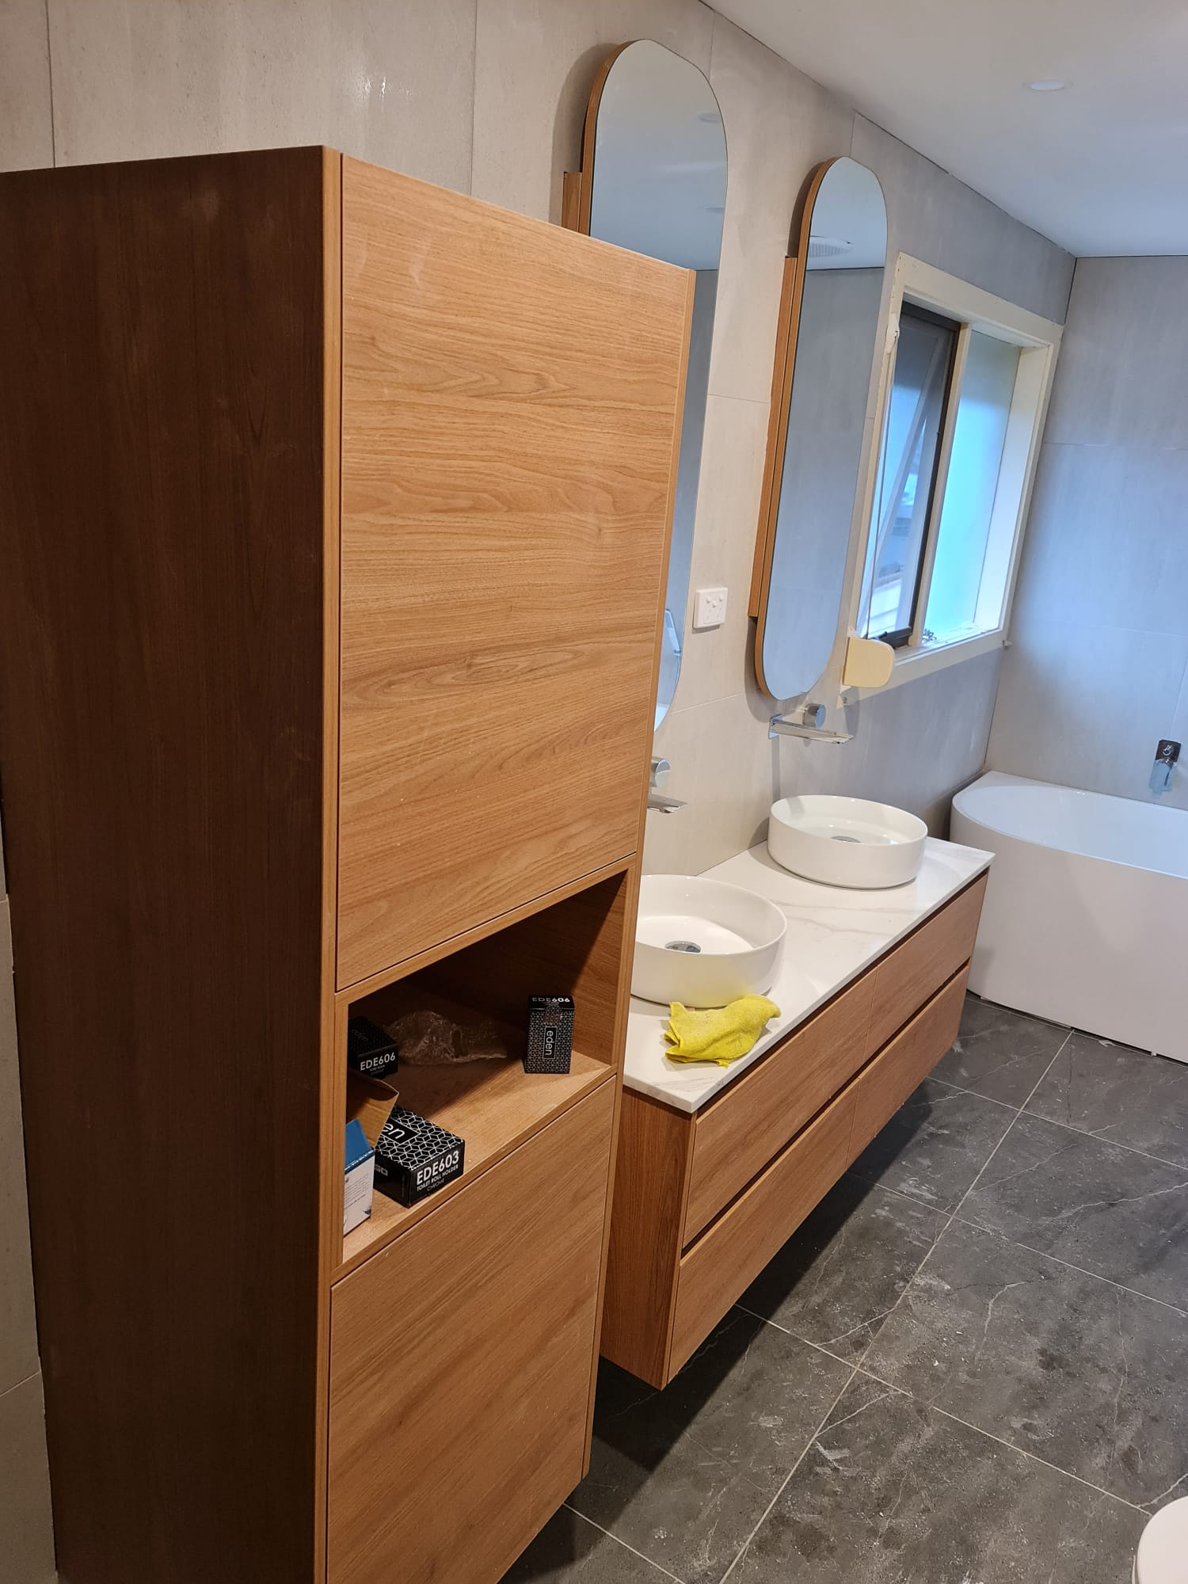
For this bathroom renovation, the cabinetry is all in the same warm timber-grain finish — a large floating double vanity with a marble-look stone benchtop, two round vessel basins, oval frameless mirrors above each basin, and a tall linen tower on the left that gives proper vertical storage without taking up floor space.

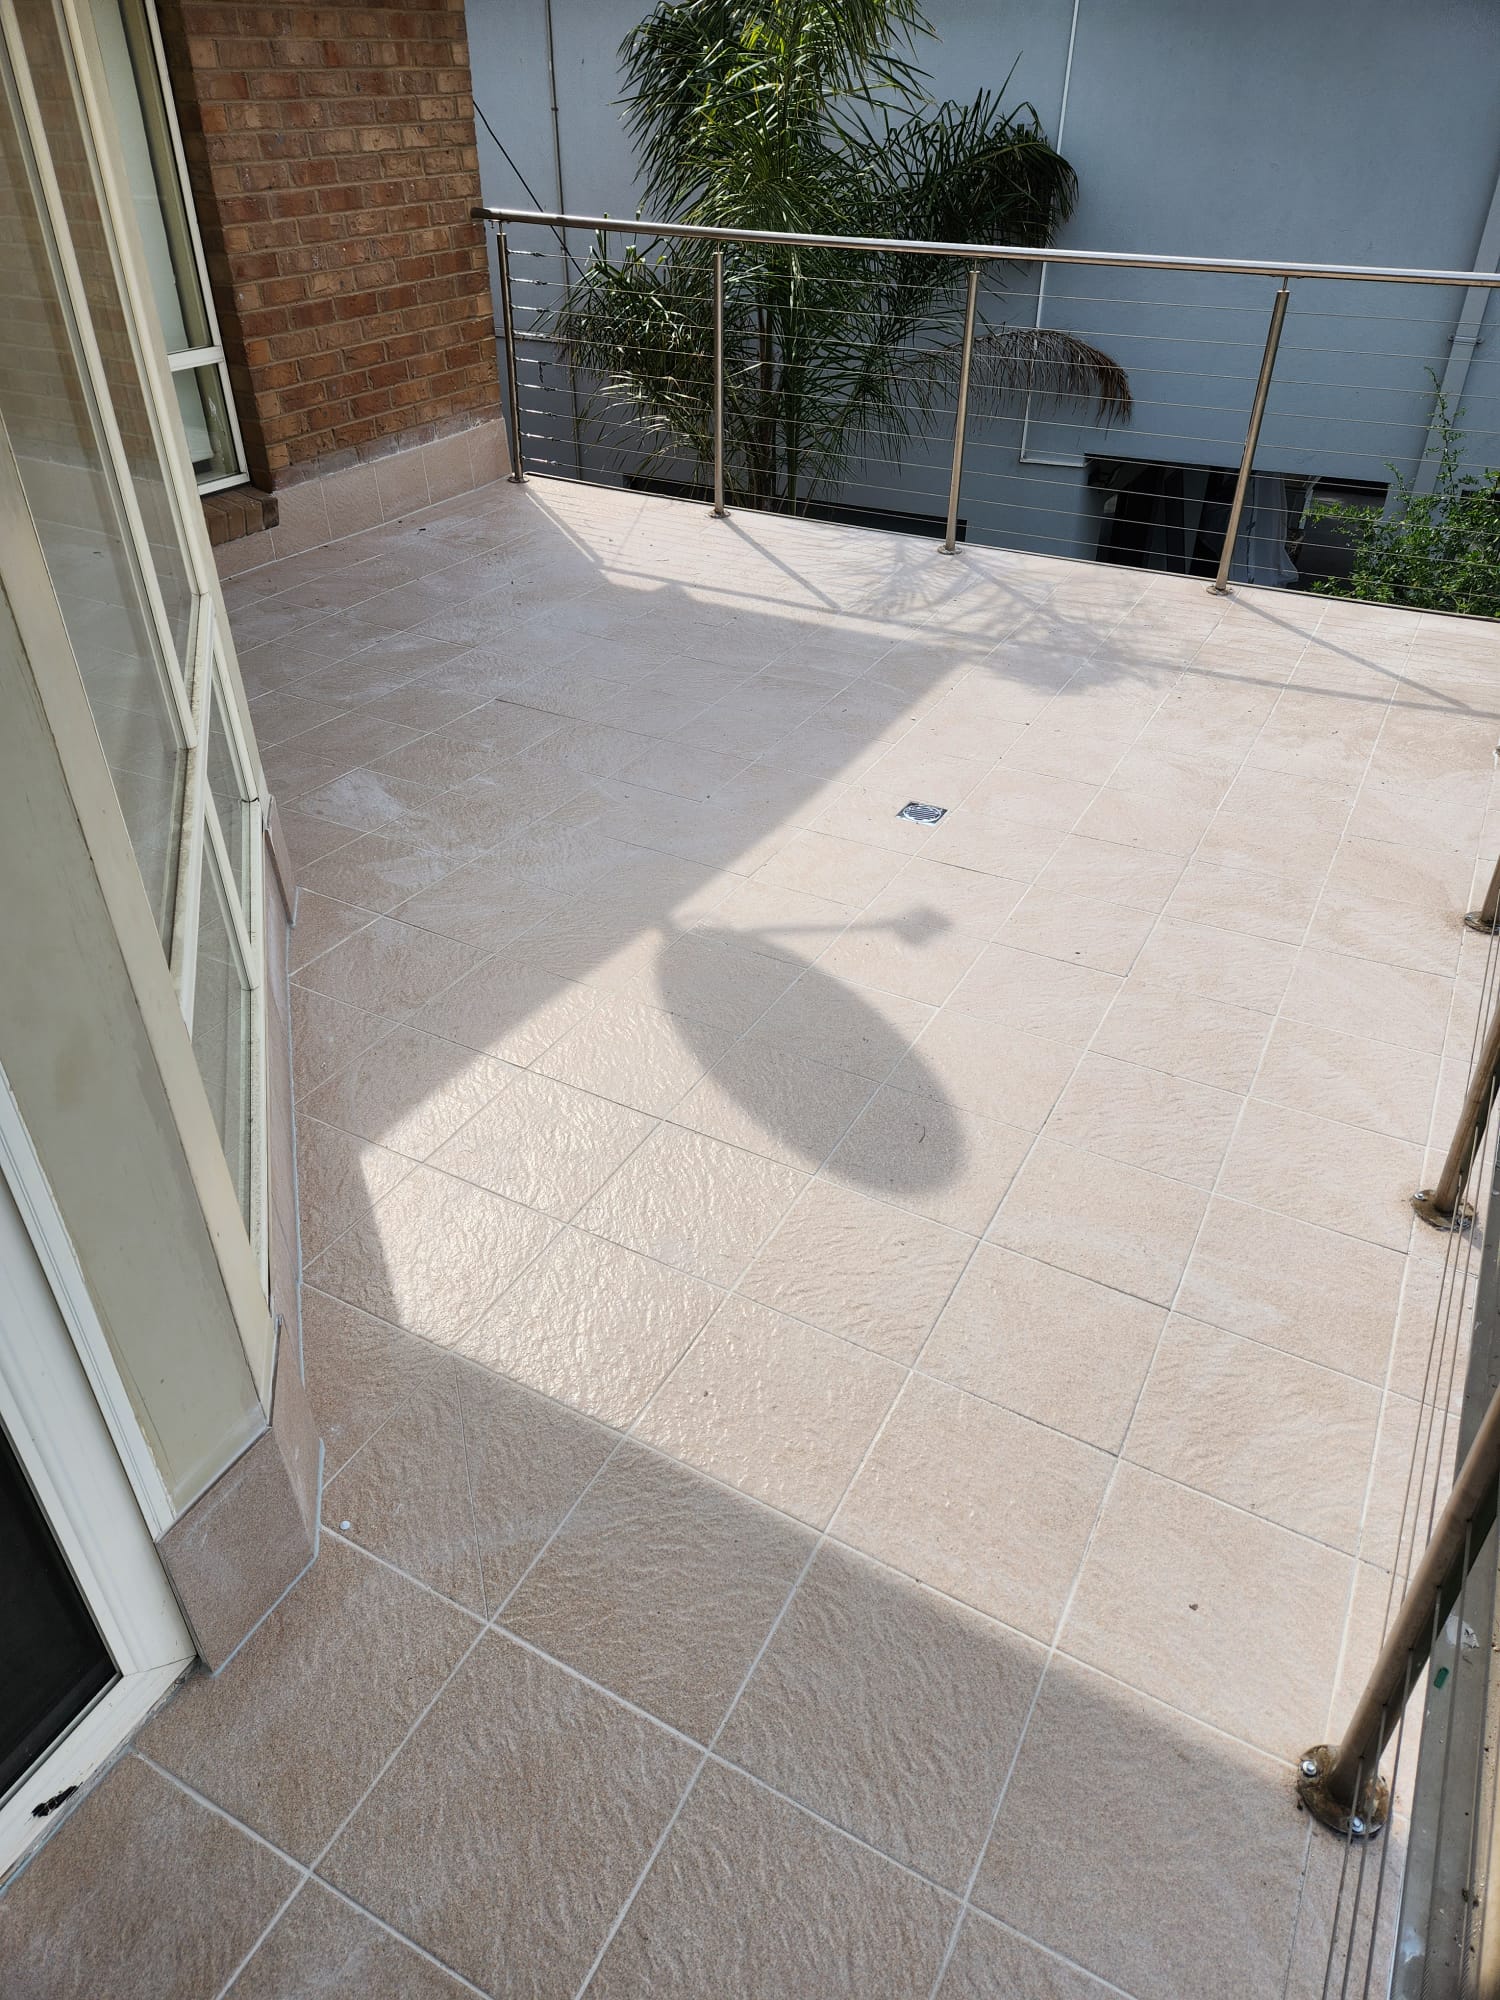
Outside, the balcony tiles were fully removed back to the membrane, the surface was prepared, and new stone-look porcelain tiles were laid with adhesive and grout suited to exterior conditions. On an elevated balcony the membrane underneath is what stops water getting into the building — it was checked as part of the prep, not skipped over. Separate job, same principle: get what's underneath right before anything goes on top.

Why This Matters

Doing the structural and outdoor work at the same time as the bathroom means one disruption period instead of two. The house gets pulled apart once, put back together properly, and it's done.

Two contrasting tiles

Light on the walls, dark inside the shower. It gives the shower a sense of enclosure even without a screen, and the contrast makes both tile choices read better than if either one covered the whole room.

Double floating vanity

Two basins, two sets of drawers, one vanity that floats off the floor. Two people can get ready without getting in each other's way, and the floor reads as open underneath rather than blocked by a cabinet sitting on it.

Linen tower cabinetry

A tall storage unit in the same timber finish as the vanity gives the bathroom real storage capacity without eating into floor space. Towels, toiletries, and everything else stays off the benchtop.

Walk-in shower, no screen

Opening the shower up without a full screen makes the room feel bigger than it is. The dark tile inside does the work of defining the wet zone visually, so the glass doesn't need to.

Freestanding bath

The bath sits against the lighter wall rather than in a corner, giving it room to read as a piece of the room rather than something fitted in where it would go. A wall-mounted tap keeps the lines clean.

ℹ️
Did You Know?

Outdoor tiles need a different adhesive and grout to indoor tiles — they have to handle temperature variation, moisture, and foot traffic in conditions that would cause an indoor tile job to fail. On an elevated balcony, that membrane also protects the ceiling or structure below from water damage — so checking it is essential, not optional, before new tiles go down.
  • Full demolition and wall reframing
  • New plumbing for vanity, bath, and shower
  • Electrical and lighting for the new layout
  • Waterproofing membrane before tiling
  • Large-format wall tile (warm concrete look)
  • Dark marble-look tile for the shower and floor
  • Double floating vanity, stone top, twin vessel basins
  • Linen tower, oval mirrors, chrome tapware and towel rail
  • Freestanding bath with wall-mounted tap
  • Balcony tile removal and full retile with exterior-grade porcelain
Before & After

Before & After

The before photos in this project are mostly demolition — there's no tidy "existing bathroom" shot, because by the time the camera came out the room was already being pulled apart. What you see is exposed framing, old insulation, plumbing hanging where it used to be in the walls, and a bare floor with nothing on it yet.

That's the most honest version of what a full renovation actually involves. The after photos show a finished room that feels warm, well-proportioned, and genuinely comfortable to use — but the demolition shots are the reason it got there.

Finished Altona Meadows bathroom with timber vanity, vessel basins and freestanding bath Altona Meadows bathroom during demolition — walls stripped to framing During Demo After
Drag the slider to compare
Why This Bathroom Works

Why This Bathroom Works

When you're starting from a full demolition, you get to make decisions that a surface renovation can't — layout, fixture positions, storage. The choices here make good use of that blank slate.

Contrast that serves a purpose. The two tile types aren't just a design choice — the dark shower tile gives the walk-in shower definition without needing a screen, which keeps the room feeling open while the wet zone still has its own clear identity.

Storage built in, not added on. The linen tower sits flush with the vanity in the same timber finish, so it reads as part of the room rather than furniture that got moved in. Everything has somewhere to live without ending up on the benchtop.

Two people, one bathroom, no problem. Looking for bathroom renovations near me in Altona? The double vanity is the single layout decision that changes how a household starts the day — two basins, two mirrors, one person not waiting on the other.

Chrome throughout. Every fitting — taps, shower head, towel rail, drain cover — is chrome. Not mixing metals means the room doesn't feel like decisions were made at different times by different people.

The bath has room to be a bath. Set against the lighter wall with enough clearance on both sides, it looks like it was meant to be there — not wedged into whatever space was left after everything else was placed.

🛁
Everyday Benefit

A bathroom like this one earns its cost in the daily routine — proper storage, room for two, and a shower that feels like a real space rather than an afterthought.

What Homeowners Can Learn

What Homeowners Can Learn

FAQs

FAQs

Projects involving structural work and plumbing changes typically take three to four weeks, depending on complexity.

Wall reframing rebuilds the internal wall structure to support a new layout, updated plumbing, or damaged framing.

Yes. Existing tiles are removed, the surface prepared, and new exterior-rated tiles installed with suitable waterproofing.

Using contrasting tiles helps define spaces, such as separating the shower area while adding visual interest.

Costs vary with the size, layout, and finishes. A personalised quote provides the most accurate estimate.

Ready When You Are

Thinking About Your Own Bathroom?

Looking for a bathroom renovation in Altona or the surrounding western suburbs of Melbourne? Whether it's a straight retile or a full structural rebuild, we're happy to talk through what your bathroom needs — no pressure, no obligation.

Related Projects

Related Projects