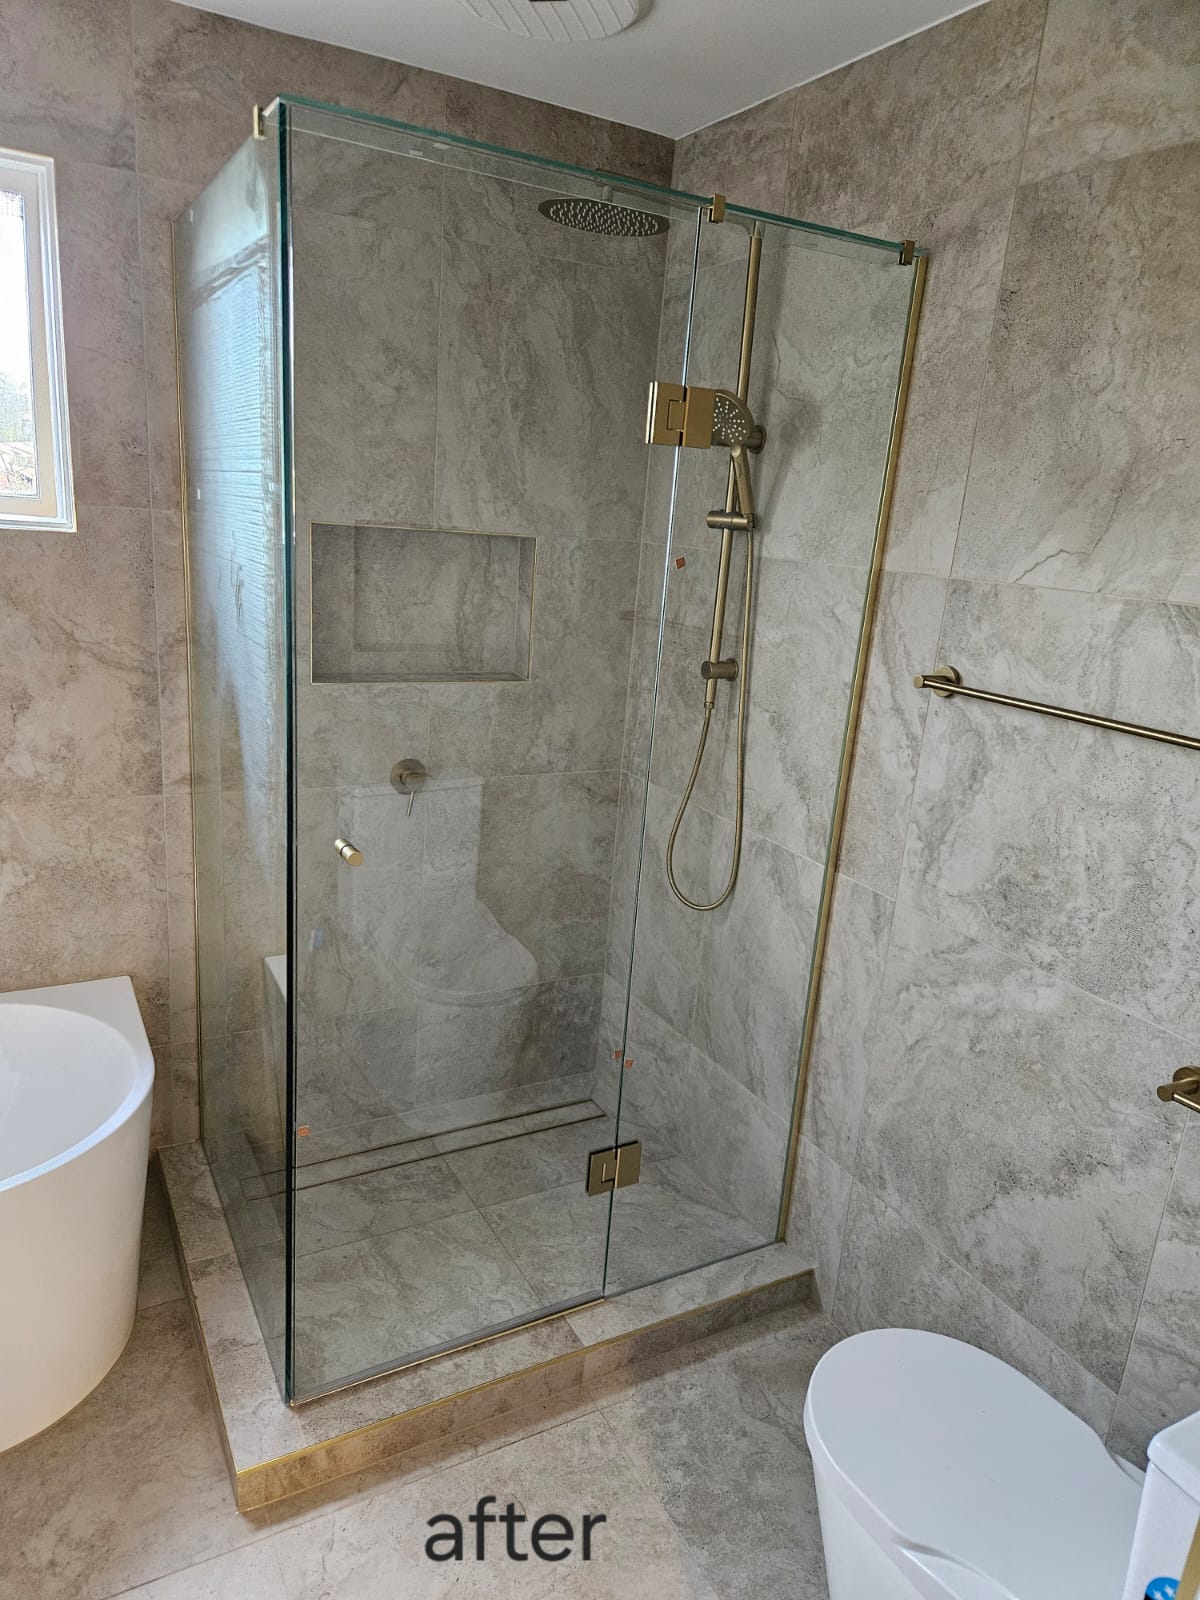
After decades without an update, this Templestowe bathroom was completely renovated with floor-to-ceiling stone-look tiles, brushed brass fixtures, and a freestanding bath.
| Project | Bathroom Renovation |
| Location | Templestowe, Victoria |
| Property | Residential |
| Duration | 2 Weeks |
| Team | 3 People |
| Style | Contemporary, warm stone tones |
| Key Features | Brushed brass fittings, freestanding bath, frameless shower, heated towel rail, floor-to-ceiling large-format tile, smart toilet |
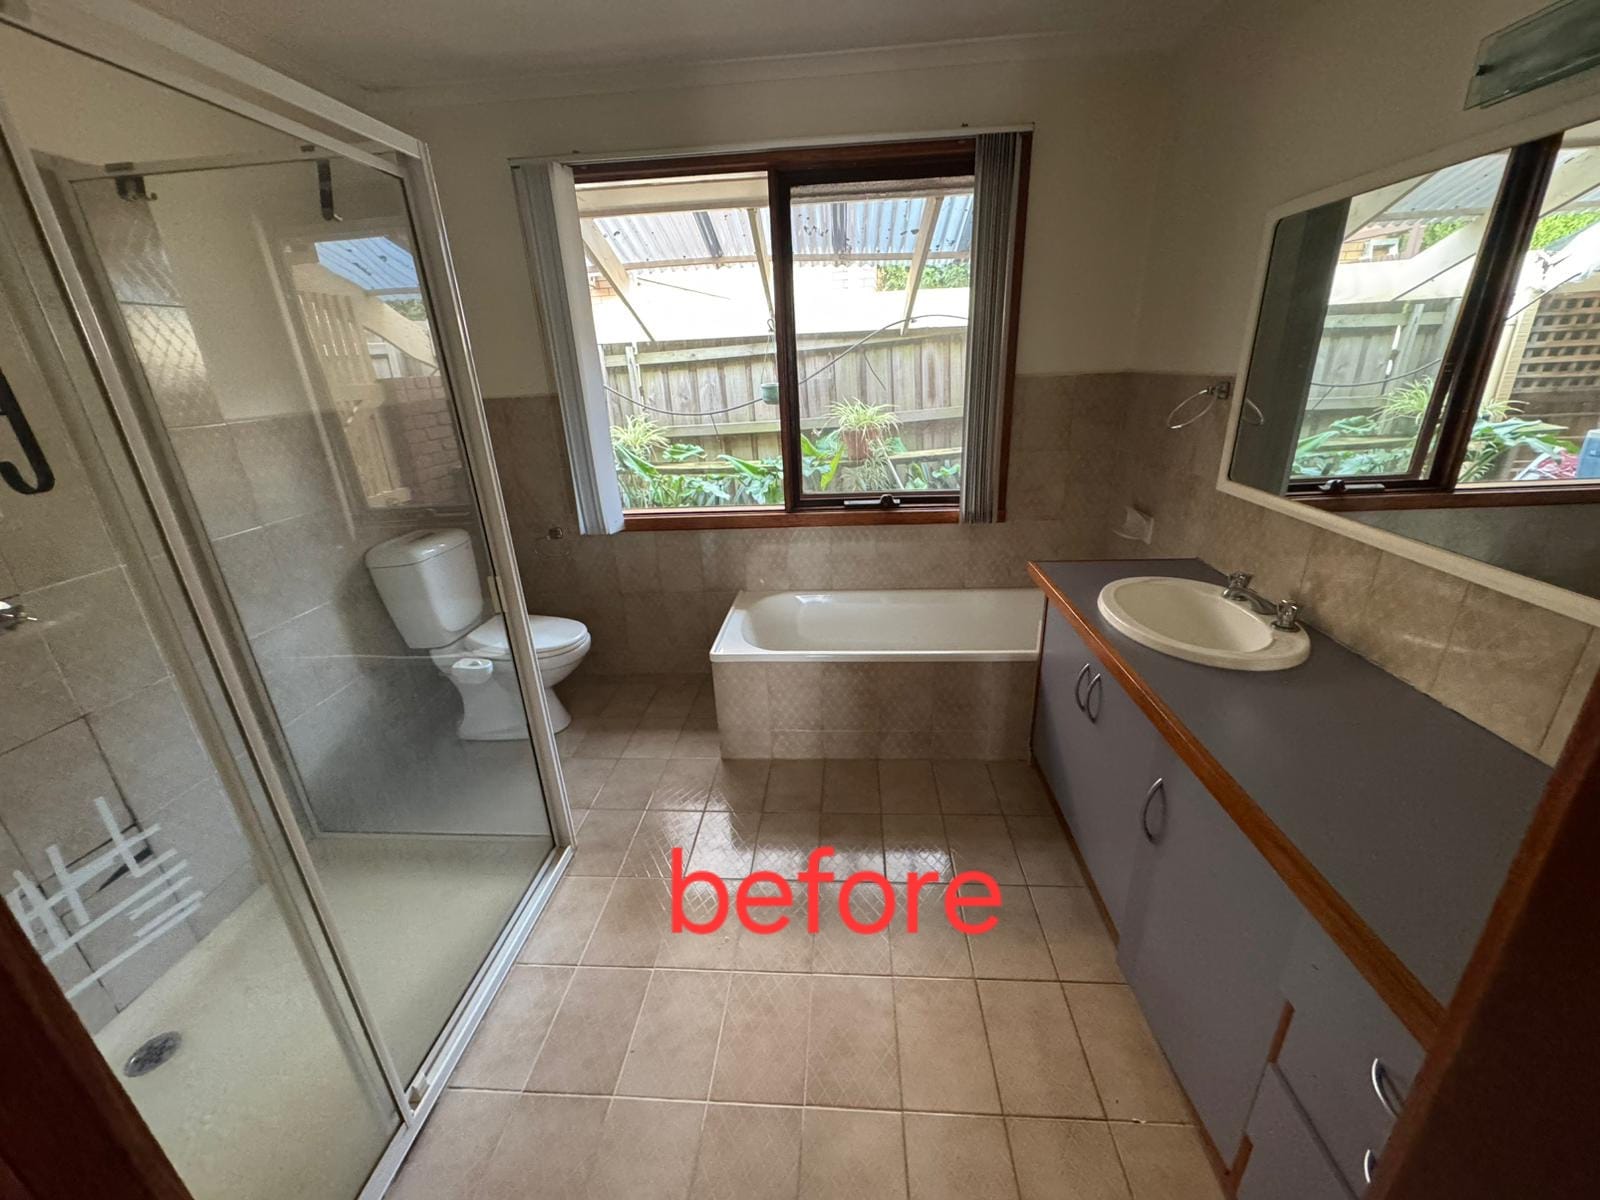
This bathroom was a typical older Templestowe home scenario — dated diamond-pattern tiles halfway up the walls, a built-in bath that had seen better days, a framed sliding shower screen, and a grey laminate vanity with timber trims that hadn't aged well.
It still worked, but it felt old in a way that a quick retile wouldn't fix. The family wanted something they'd actually enjoy using every day, not just a slightly fresher version of what was there.
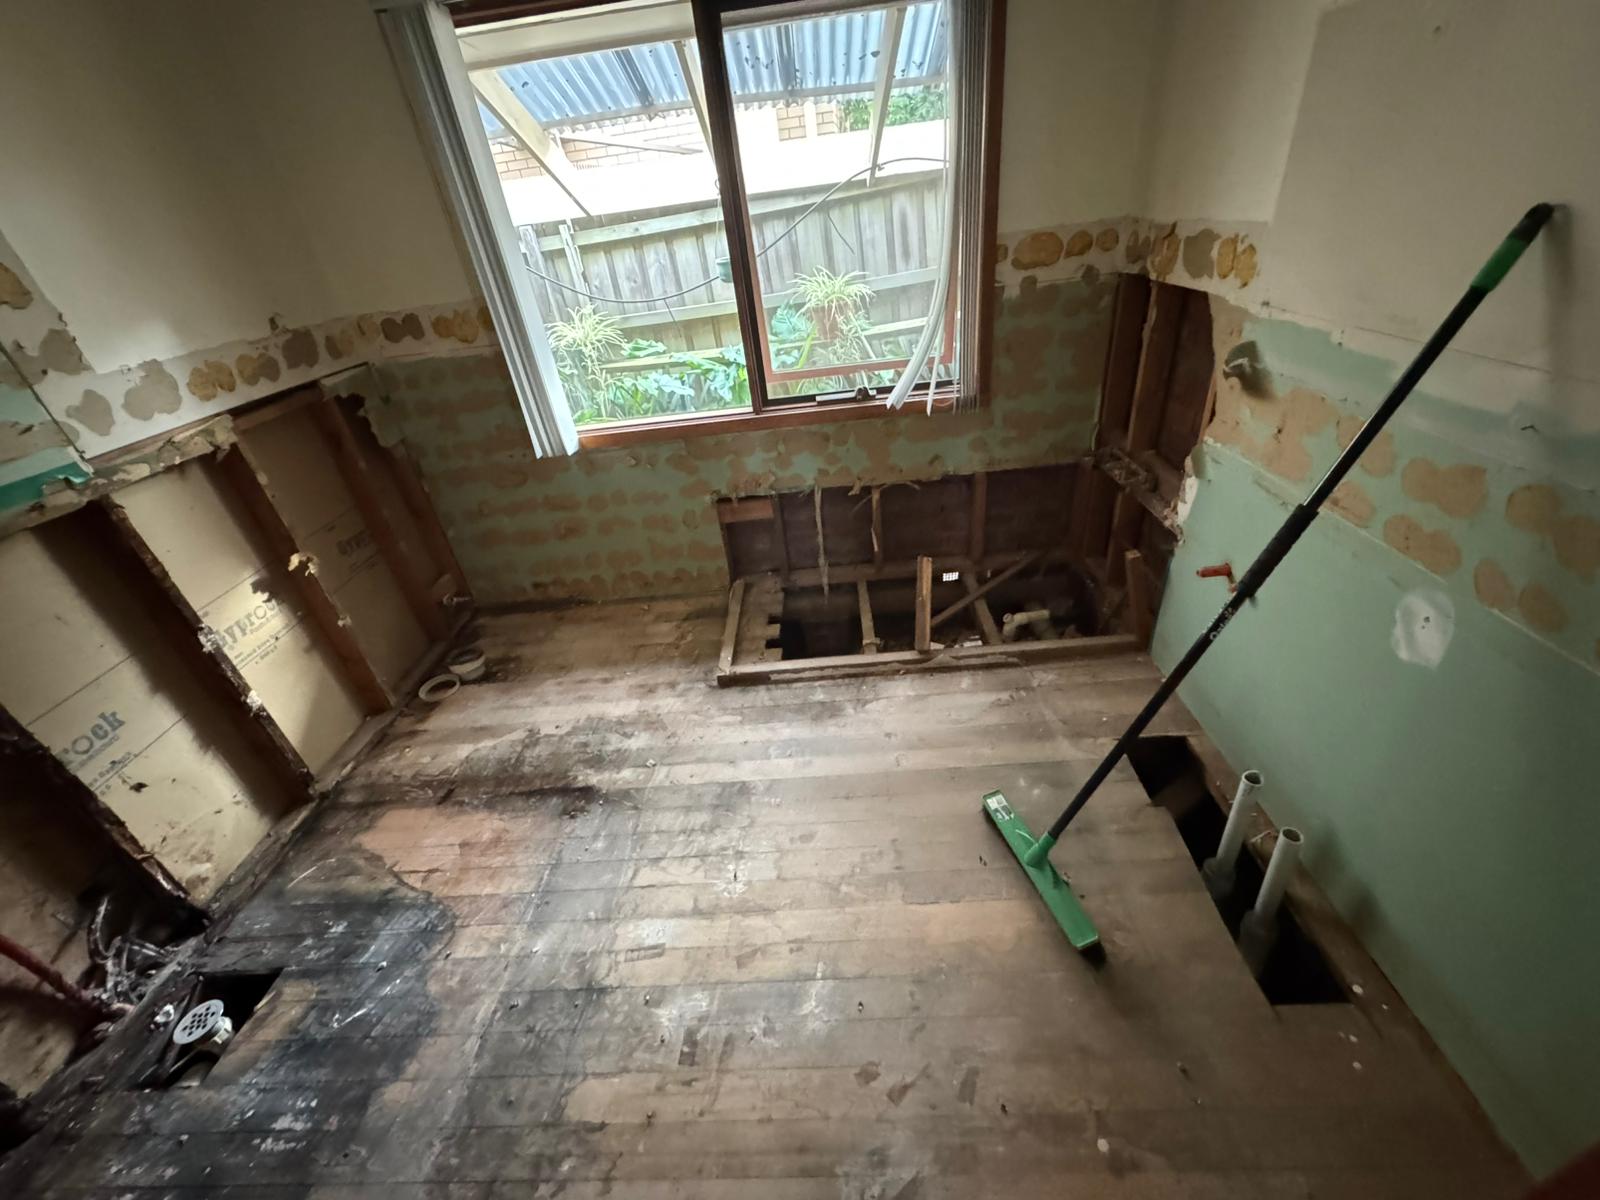
The real work started when demolition revealed timber floorboards underneath the old tiles and a floor structure that needed proper attention before anything new went on top of it. That's the part of a renovation that doesn't make it into the after photos, but it's what gets it done right.
Getting new plumbing to the right positions for a freestanding bath, a wall-hung toilet, and a floor-waste shower with a linear drain also meant the planning had to be locked in before any walls were closed up.
Older homes often have surprises under the tiles — timber floors that need reinforcing, or pipes that need rerouting for a new layout. It's one of the reasons a proper strip-out matters more than a surface fix, and why getting an experienced team in from the start saves headaches later.
Everything came out. The old tiles, the bath surround, the shower screen, the vanity — stripped back to the frame and slab so the floor structure could be properly prepared before anything new went in.
New plumbing was run to the positions for the freestanding bath, the wall-hung toilet, and the linear drain, all before the walls were closed and waterproofed. That waterproof layer goes on before a single tile — it's what protects the bathroom from moisture getting into the structure for years to come.
The tile choice does a lot of work here. Large-format stone-look porcelain runs floor to ceiling across every wall, which cuts down on grout lines and makes the room feel considerably bigger than the tile halfway up the old version did. Everything stays in the same warm stone palette — the only contrast comes from the brushed brass fittings, which run consistently across every fixture in the room.
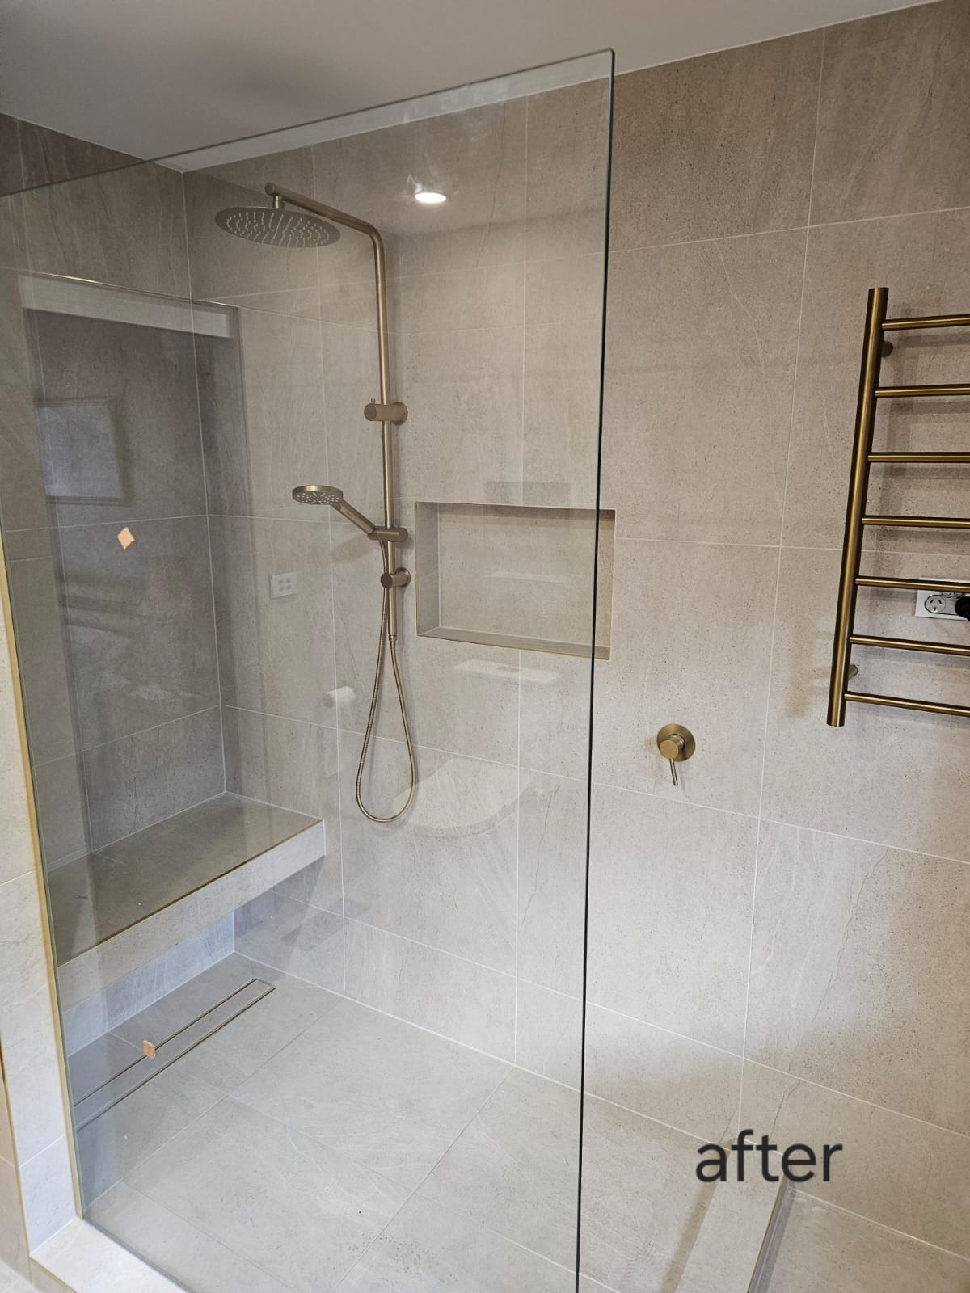
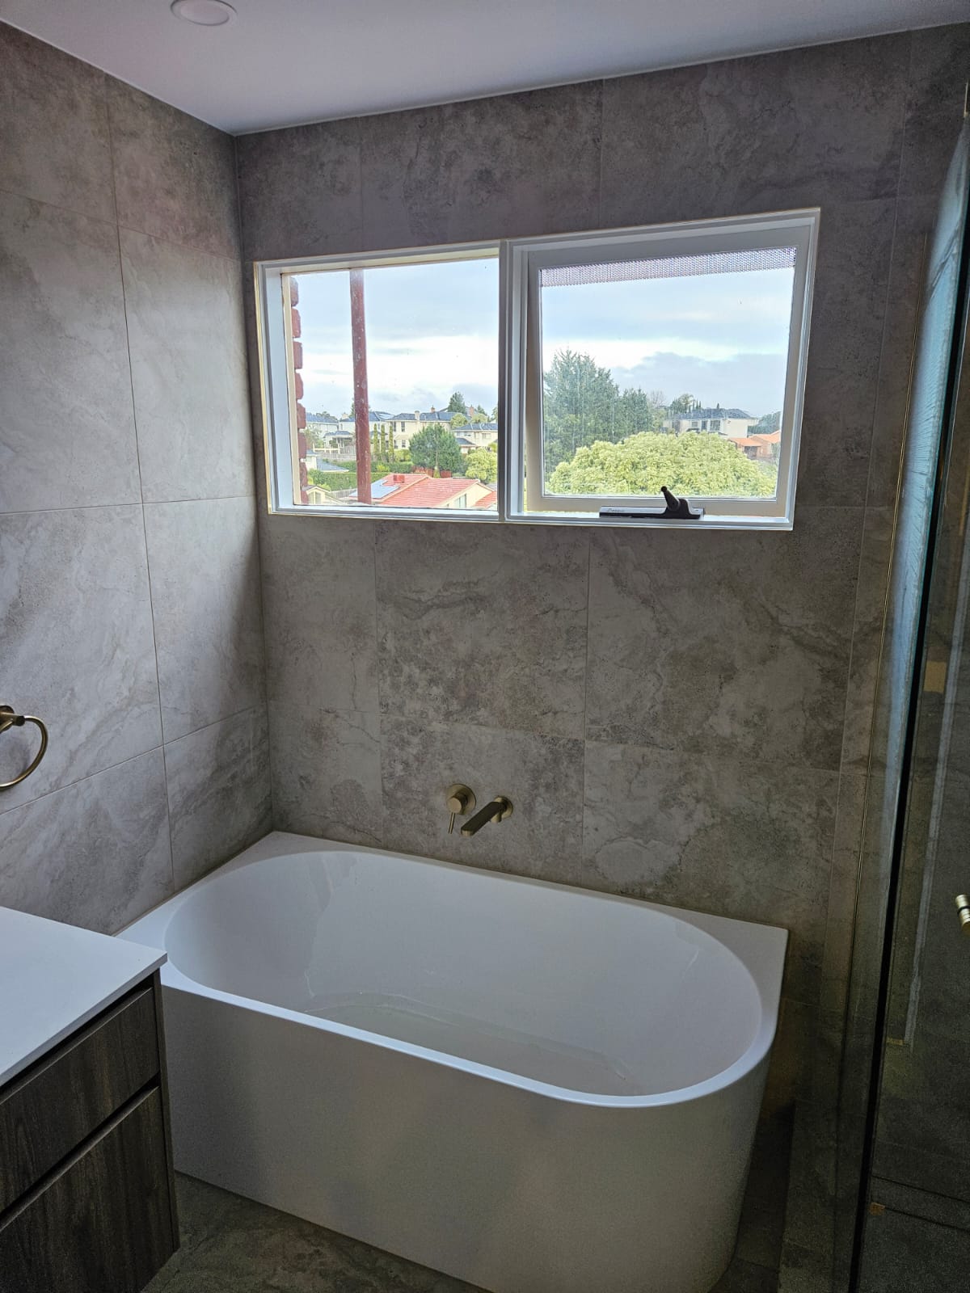
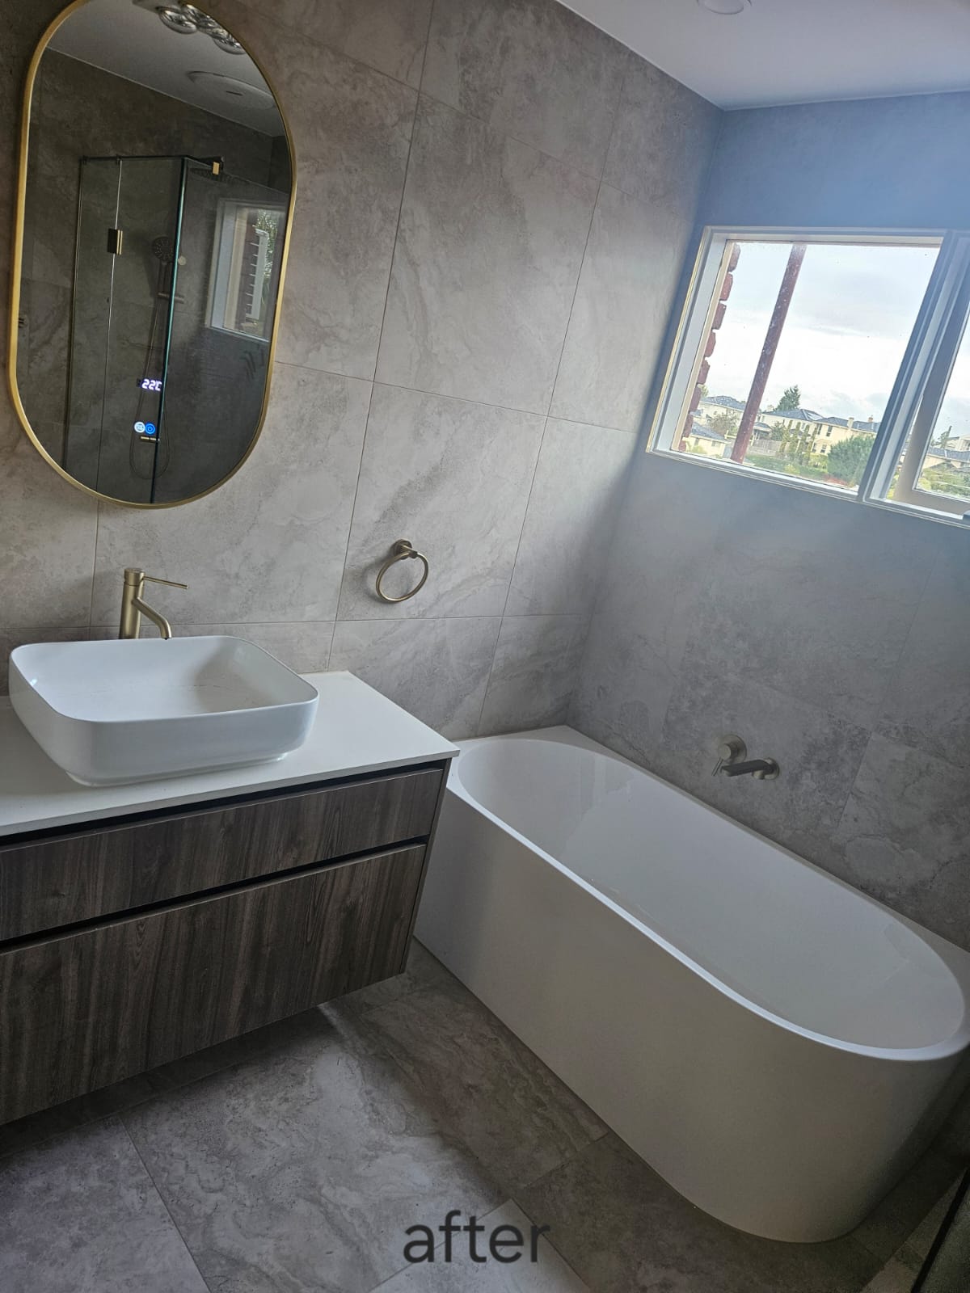
As part of our bathroom renovation services, the fit-off included a freestanding bath with a wall-mounted brass tap, a full-height frameless glass shower with a rainfall head and built-in seat, a floating timber-look vanity with a vessel basin and large mirrored cabinet, a wall-hung smart toilet, and a heated brass towel rail wired into the wall.
Every fitting in the room uses the same brushed brass finish. That consistency is what stops the bathroom from feeling like a collection of separate purchases and makes it read as one considered design.
Tiles halfway up the wall draw the eye to the line where they stop. Running them floor to ceiling removes that break entirely — the room feels taller and the tile work itself becomes part of the overall design rather than a backsplash.
Against all that cool stone, the brass adds genuine warmth. It's also more forgiving than polished chrome — brushed finishes hide water marks better, so the fixtures look cleaner with less effort.
No frame means the glass nearly disappears, keeping the room open. And a linear drain across the shower threshold means the floor tile runs in one continuous direction without interruption — cleaner to look at and easier to tile.
A tiled bench seat inside the shower is more practical than it looks — it's useful for everyday use and gives the shower more presence as a space rather than just a glass box to stand in.
It's wired in, not plug-in, so it's part of the room rather than an afterthought. Warm towels every morning is one of those small things that genuinely improves daily life — and it's far more disruptive to add later than to include during the renovation.
Large-format tiles like the ones used here need a very flat surface to lay on — any variation in the floor or wall will show up as a lip between tiles. Getting the substrate right before tiling starts is what determines whether the finished result looks sharp or slightly off.
The before photo shows a bathroom that was functional but hadn't moved with the times — small tiles, a framed shower screen, a built-in bath with a tiled surround, and a grey vanity that felt dated the moment you walked in.
The demolition shot tells the more honest story. Timber floorboards exposed, walls stripped back, pipes being relocated. That's the work that makes everything in the after photos possible.
The transformation is significant, but it's the details you notice up close that really make it — the continuous grain of the stone tile, the same brushed brass on every fitting, the shower that feels like an actual room rather than a box you stand in.
Before
After
A lot of bathroom renovations end up with great individual fixtures but a room that doesn't quite pull together. This one does, and it comes down to a handful of decisions that support each other.
Consistency. Every fitting — towel rail, tapware, shower fittings, toilet roll holder, mirror frame — is brushed brass. Not similar, the same. That single decision is what makes the room feel designed rather than assembled.
Proportion. The large-format tile scaled to the room's height means the walls read as one surface, not a grid. It's quieter, which is what a bathroom should feel like.
Light. Recessed downlights over the vanity, inside the shower, and across the ceiling mean the room is evenly lit — no corners disappearing into shadow.
Space. The framed shower screen and built-in bath from the old bathroom both took up visual space without needing to. Replacing them with frameless glass and a freestanding bath opens the sightlines up considerably.
Practicality. The mirrored cabinet above the vanity gives real storage. The shower seat and built-in shelf mean everything has a place. The heated towel rail means the room actually feels good to use in winter — not just in photos.
A bathroom renovation in Melbourne's eastern suburbs like this one doesn't just add value to the home — it changes how you start and end every day. This one does that quietly and without fuss.
Before — Full Room
The original bathroom — small diamond tiles, a framed shower, and a built-in bath. Functional, but well past its time.
Demolition
Timber floorboards exposed, walls stripped back. What you see here is what made everything else possible — the floor structure was properly prepared before a single new tile went down.
After — Vanity & Bath
Floating timber-look vanity with a vessel basin alongside the freestanding bath — the same warm stone wall tile behind both, brass fittings throughout.
After — Frameless Shower
Frameless glass with a brass rainfall head keeps the shower open to the room, sitting right alongside the freestanding bath.
After — Shower Detail
A built-in seat, a tiled niche, a linear drain and a heated brass towel rail — the practical details that make the shower a space rather than just a stall.
After — Bath Zone
The bath sits under the window with a wall-mounted brass tap. The stone-look tile continues behind and above it without interruption.
Most complete bathroom renovations take around two weeks, depending on the design, trades, and product availability.
Brushed brass adds warmth, complements stone finishes, and hides fingerprints and water spots better than polished chrome.
A linear drain allows larger floor tiles with fewer cuts, creating a cleaner look and improving water drainage.
Many homeowners choose heated towel rails for added comfort, quicker drying, and reduced bathroom moisture.
Costs vary with the size, layout, and finishes. A personalised quote provides the most accurate estimate.
Whether you're after a bathroom renovation in Melbourne or somewhere nearby in the eastern suburbs, we're happy to walk through your ideas and explain what's involved — no pressure, no obligation.