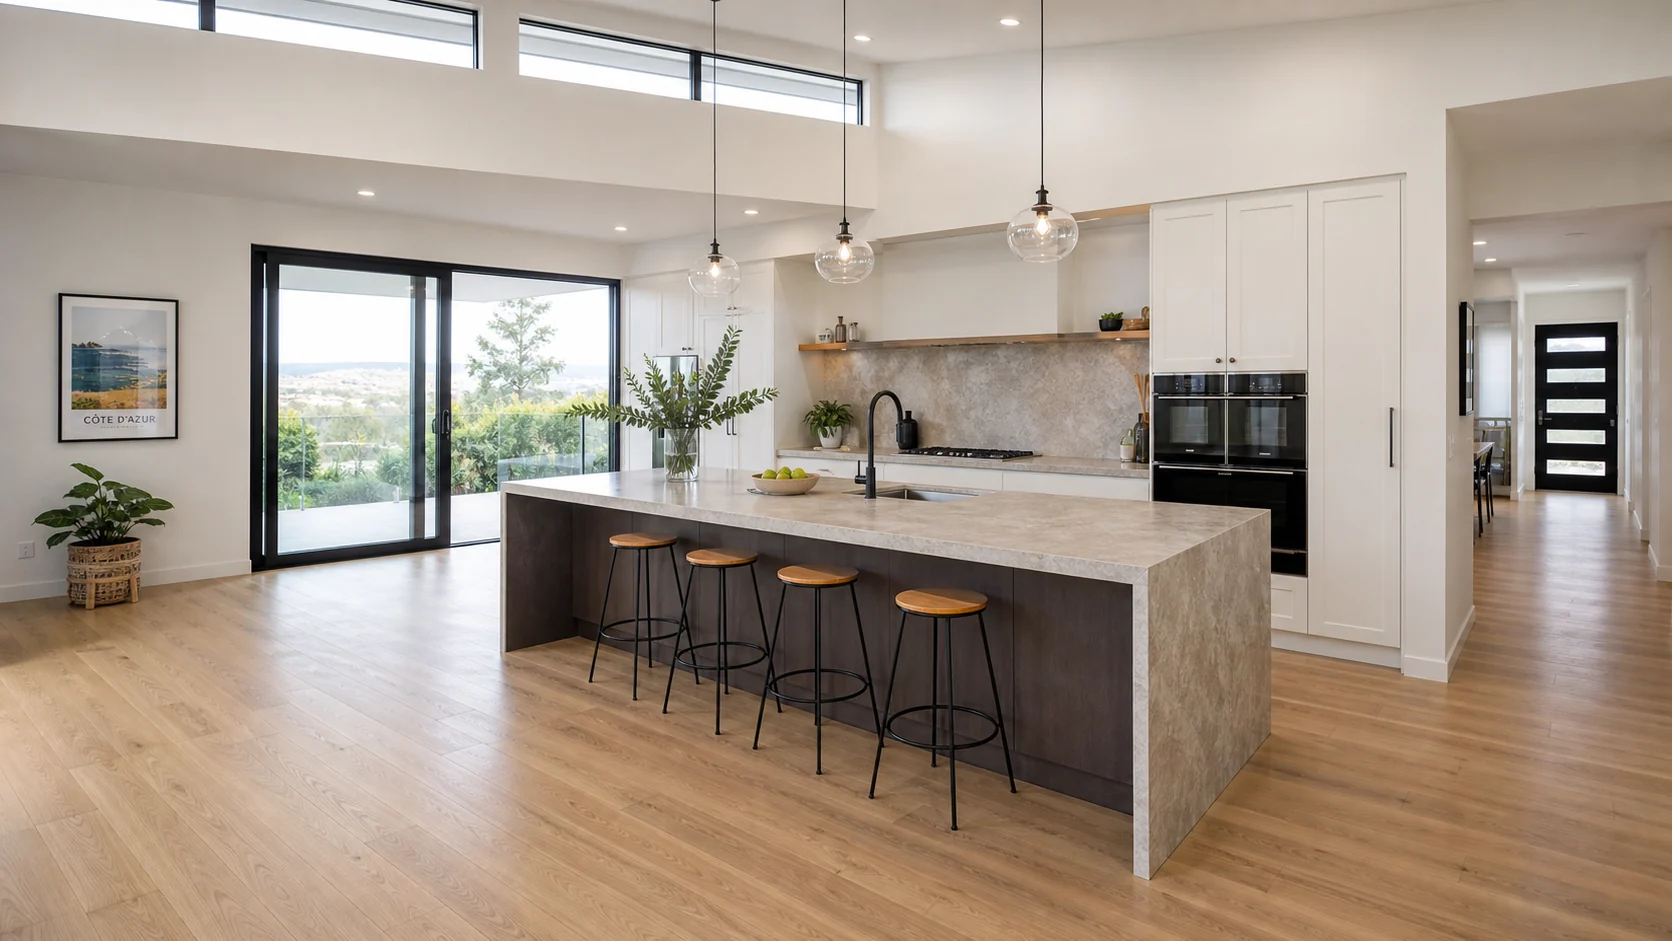
A kitchen island only earns its place with enough floor space around it for comfortable movement. Once that condition is met, it tends to become the most-used surface in the kitchen. This guide covers sizing, clearances and finish choices — especially relevant for a kitchen renovation in Wandana Heights, where the suburb's larger, elevated blocks routinely offer floor space that Belmont or Newtown's more compact kitchens simply can't. Before finalising a size, it's worth an on-site measure — this is exactly the kind of detail our kitchen renovation services Melbourne and Geelong clients rely on us for.
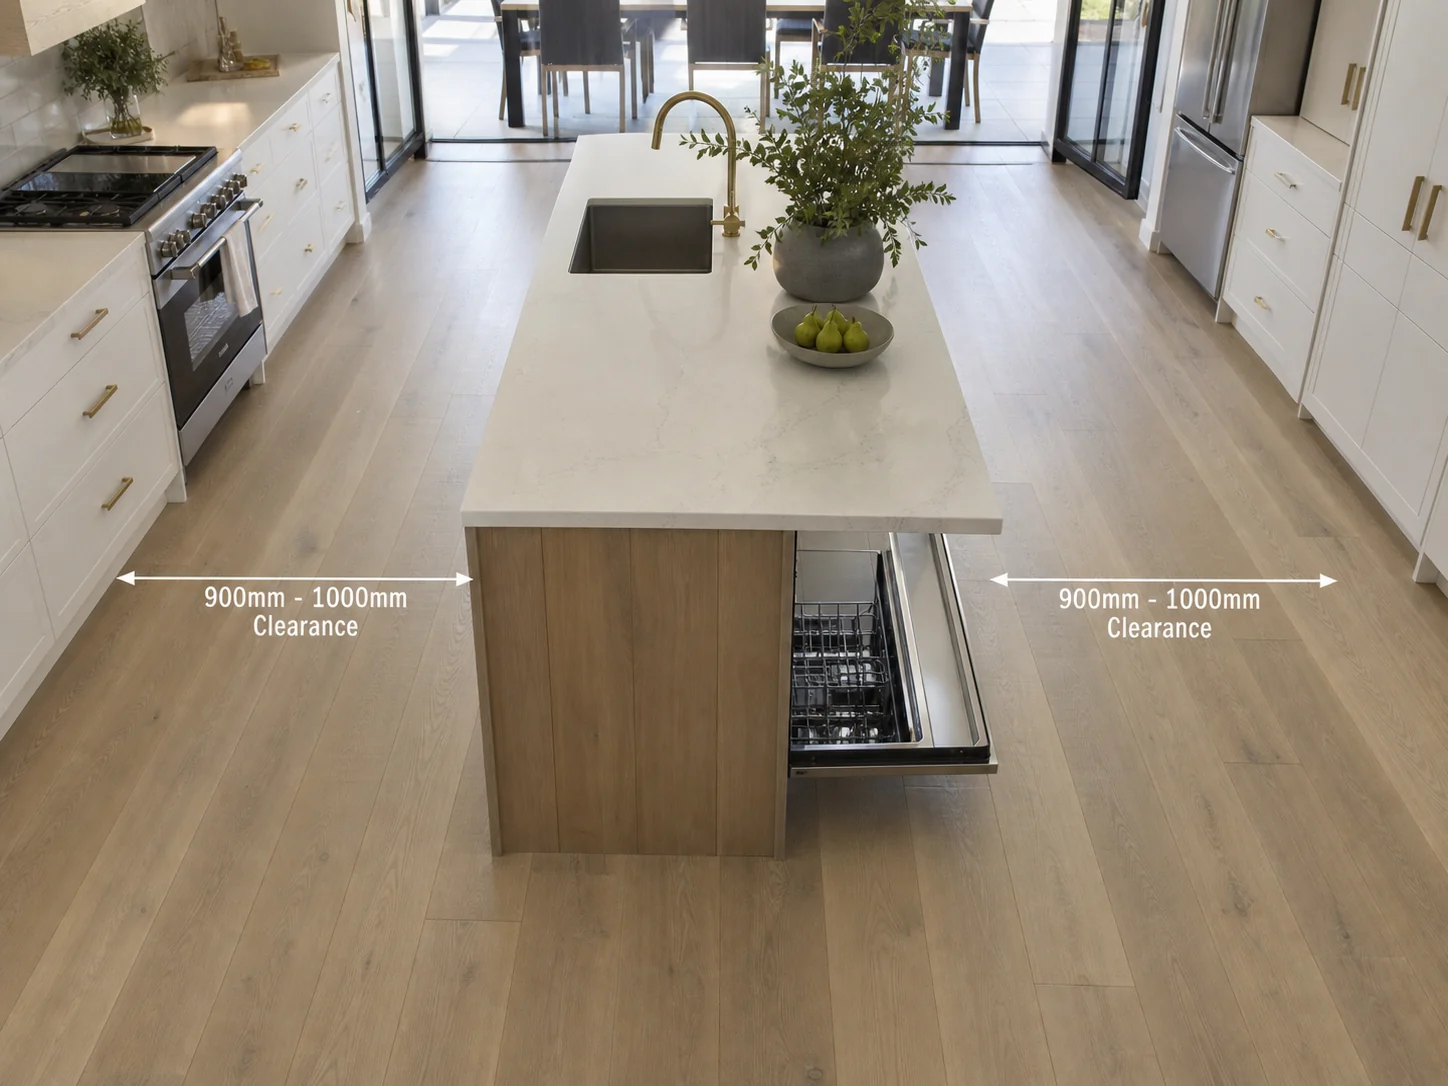
A functional kitchen island needs a minimum of 900mm-1000mm clearance on all sides for walkways and appliance doors to open freely. Most islands run 2.0m-3.0m in length, with premium benchtop materials — natural or sintered stone — the most common finish choice.
Sizing and Clearances
The floor space around an island matters more than the island itself — too little clearance and the space feels cramped rather than social. As a rule of thumb, allow at least 900mm-1000mm on all sides for comfortable movement, appliance doors, and seating if the island includes a breakfast bar.
What an Island Is Actually For
Preparation Space
Extra bench space for food prep, positioned to face guests rather than a wall.
Additional Storage
Cabinetry, drawers or open shelving built into the island base.
Casual Seating
A breakfast bar overhang for everyday meals and entertaining.
Finish Choices for a Statement Island
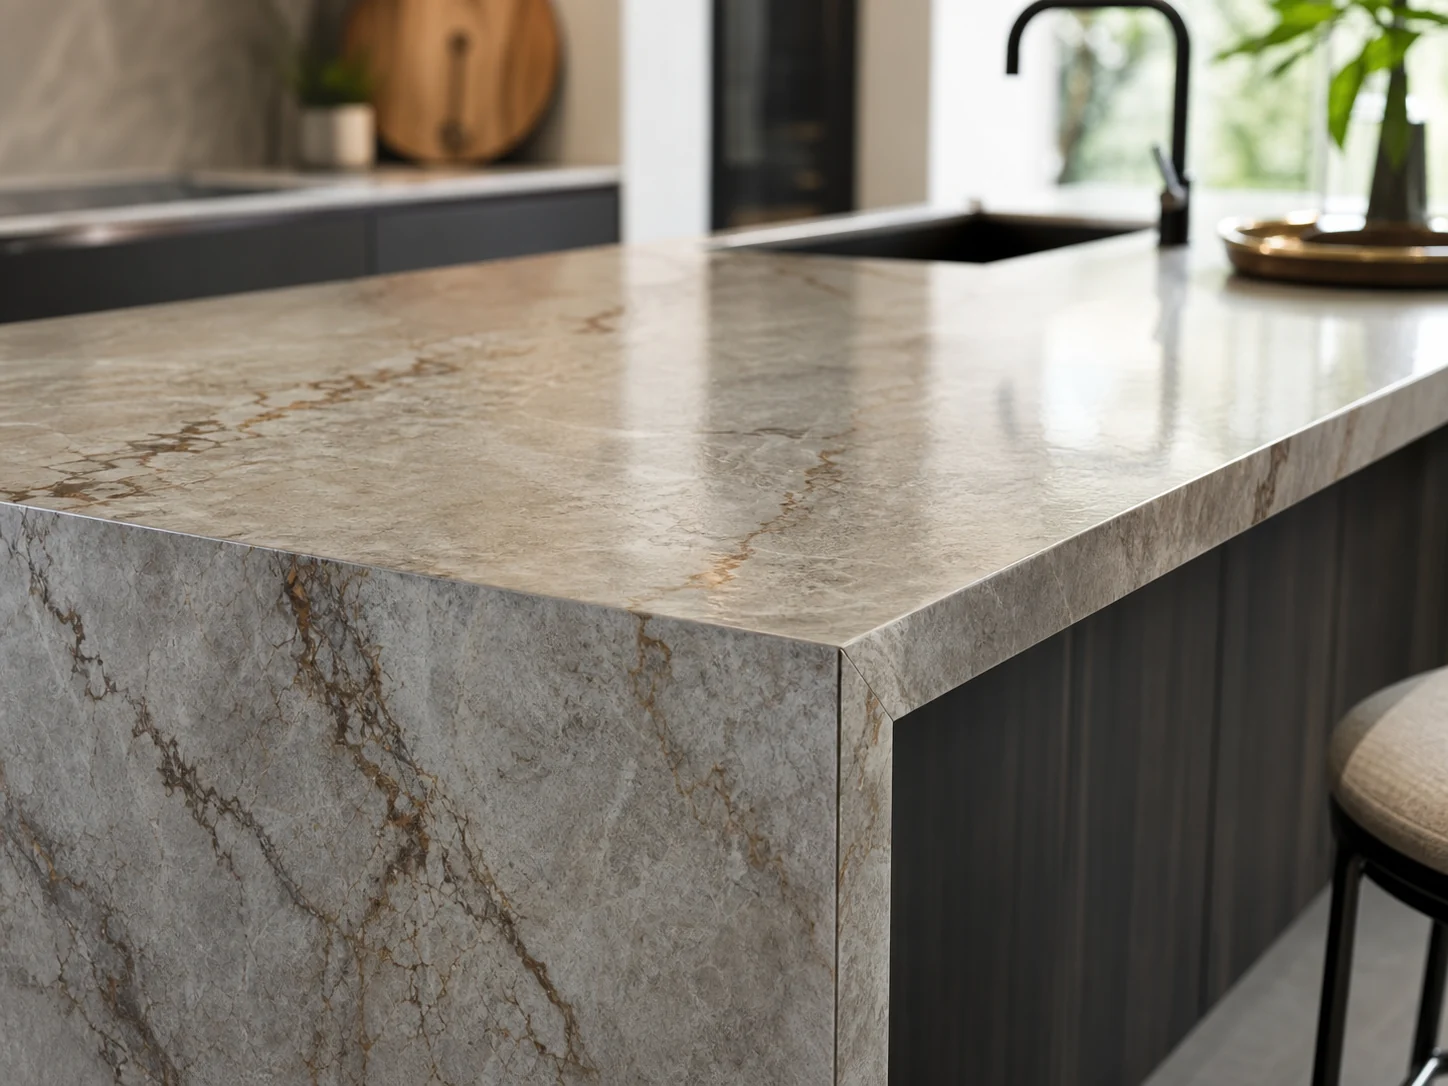
Because an island is viewed from every angle, the benchtop material matters more here than anywhere else in the kitchen. Natural stone slabs are often chosen specifically as an island statement piece, while sintered stone offers a similar visual impact with lower ongoing maintenance. See our full Benchtop Materials Guide for the detailed comparison.
Frequently Asked Questions
How much space do I need for a kitchen island?
Allow at least 900mm-1000mm of clearance on all sides of the island for comfortable movement and appliance doors to open. This is the main factor that determines whether a kitchen has room for an island at all.
What is the best benchtop material for a kitchen island?
Natural stone and sintered stone are the most common choices for a statement island, since the surface is viewed from every angle. See our Benchtop Materials Guide for a full comparison of durability and maintenance.
Can a kitchen island include seating?
Yes. A breakfast bar overhang of around 300mm is standard for comfortable seating, though this adds to the island's overall footprint and needs to be factored into clearance planning.
Once sizing is settled, we've sized and installed islands across Geelong kitchen renovations of every scale, from compact additions to full open-plan rebuilds.
Considering an Island for Your Kitchen Renovation?
We're happy to assess whether your floor plan has room for one, and talk through finish options.
Get a Free Quote