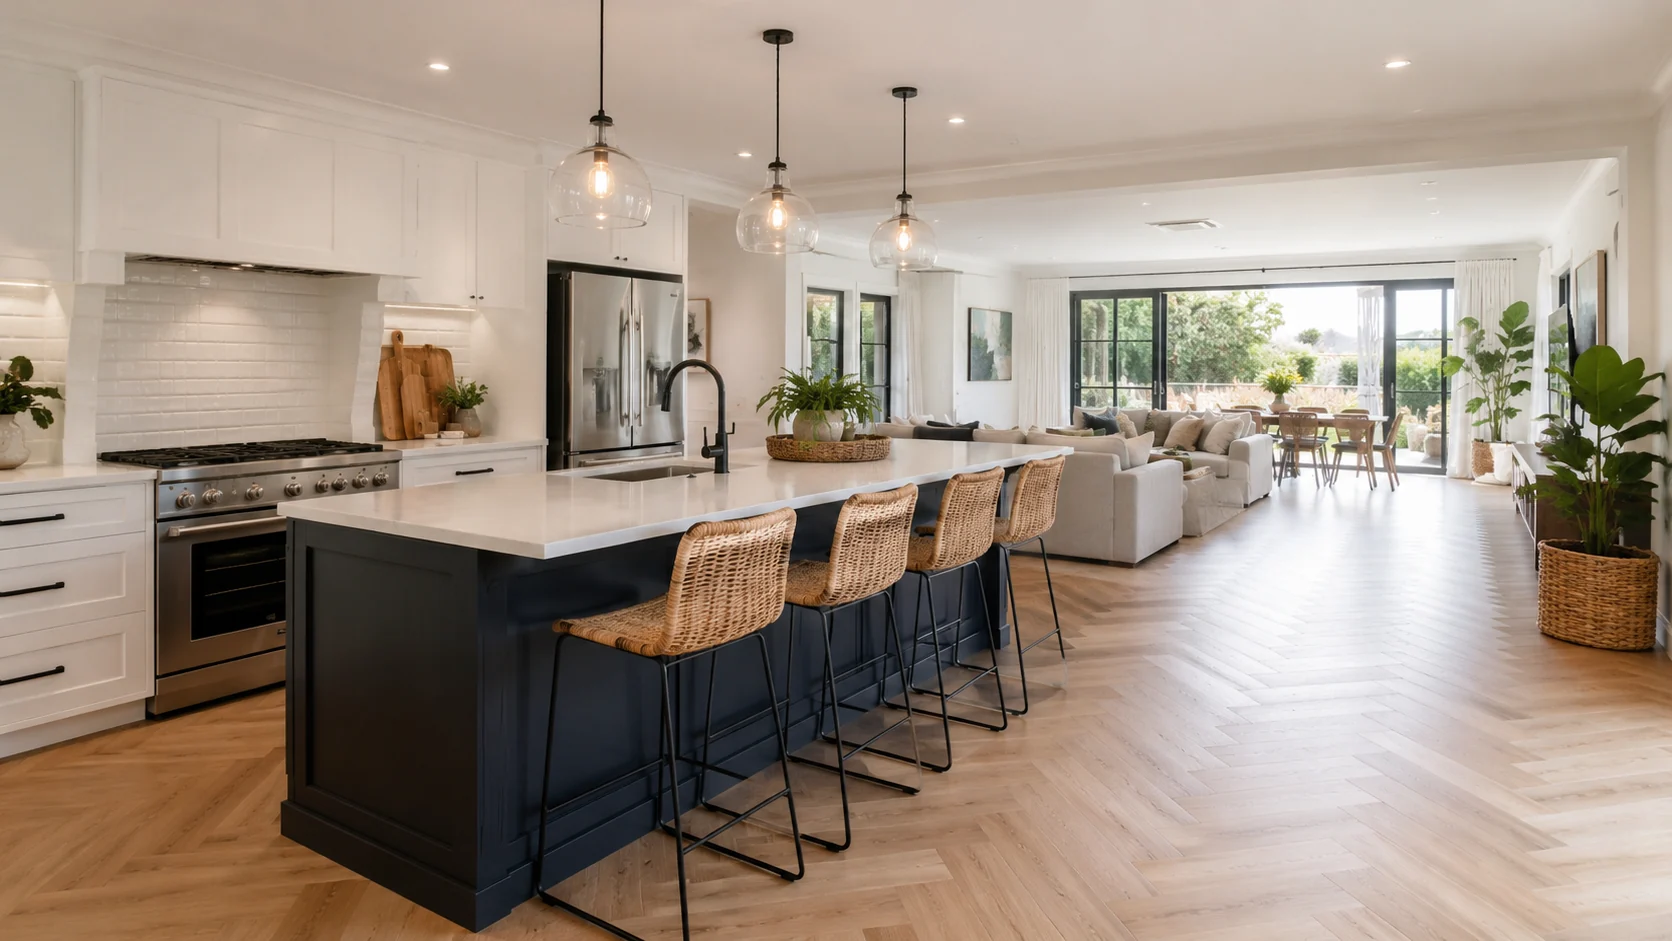
Layout is usually the first real decision in a kitchen renovation, before materials, before cabinetry style. This guide covers the layouts that make sense once you have more floor space to work with: U-shape, island-centric, and open-plan configurations. If your kitchen is on the smaller side, our Small Kitchens guide covers galley and L-shape layout strategies in more depth than this page will. Turning any of these into a working plan is one of the most common kitchen upgrades we help homeowners plan, with design included as standard.
For larger Geelong kitchens, the three layouts worth considering are a U-shape (maximum bench and storage), an island-centric layout (a social, entertaining-focused hub), and an open-plan conversion (connecting kitchen, dining and living). Each suits a different way of using the space.
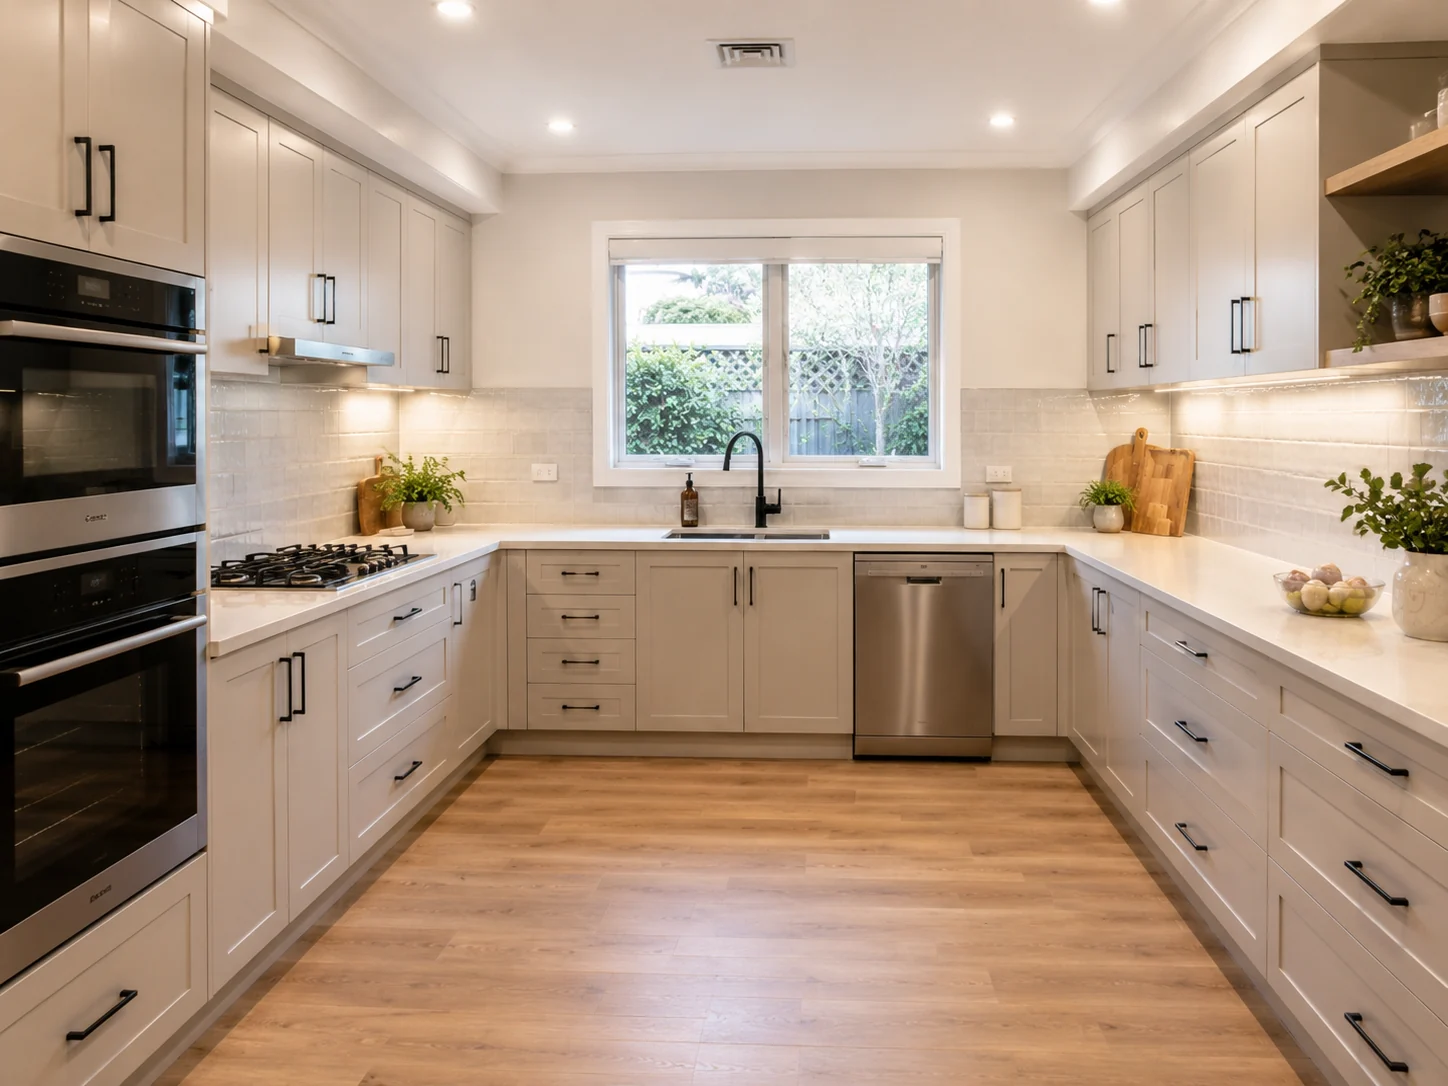
U-Shape: Maximum Bench and Storage
A U-shape layout wraps cabinetry and bench space around three walls, giving the most storage and preparation space of any layout for a given footprint. It suits households that cook often and want everything within reach, without needing to expand the kitchen's footprint.
Island-Centric: The Social Hub
An island only works with enough floor space around it for comfortable movement, generally suiting larger blocks rather than compact footprints. Once that space exists, an island becomes the natural gathering point: preparation space, casual seating, and a visual centrepiece all at once.
This is where larger homes in Highton come into their own — island layouts are one of the most requested upgrades we see there. See our dedicated Kitchen Island Ideas guide for sizing and cost detail.
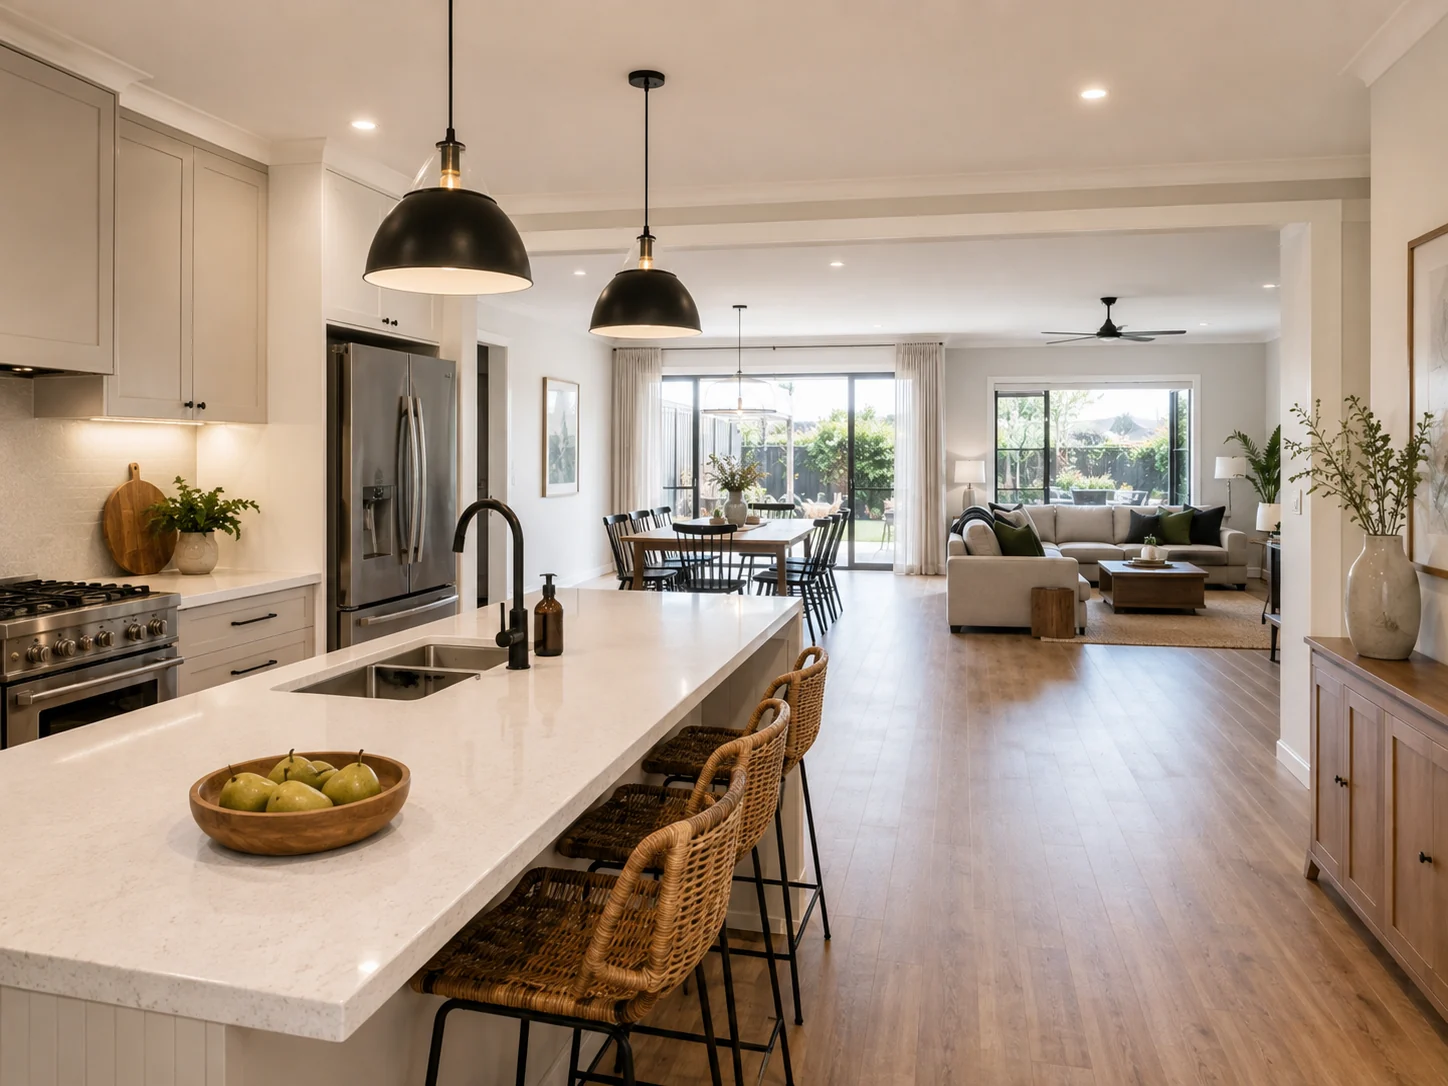
Open-Plan: Connecting Kitchen, Dining and Living
Removing a non-structural wall between the kitchen and an adjoining living or dining space is one of the highest-impact layout changes available, particularly for family households wanting the kitchen to feel like the centre of the home rather than a separate room.
This is an even more common starting point for a kitchen renovation in Armstrong Creek, where open-plan living is often already part of the original design and the renovation is about refining it rather than introducing it from scratch.
Frequently Asked Questions
What is the best kitchen layout for entertaining?
An island-centric layout is generally the best choice for entertaining. It creates a natural gathering point with preparation space, casual seating and sightlines into the surrounding living areas, provided there's enough floor space for comfortable movement around it.
Do I need to remove a wall for an open-plan kitchen?
Only if the wall is between the kitchen and an adjoining room you want to connect to. Whether it's load-bearing determines the cost and complexity, so a structural engineer's assessment is the first step before committing to the change.
What's the difference between this guide and the Small Kitchens guide?
This guide covers layouts that need more floor space to work: U-shape, island and open-plan conversions. Our Small Kitchens guide covers galley and L-shape strategies specifically for compact or older-home footprints.
If you're weighing up a structural change to open up the space, that's usually the point where a partial update becomes a full kitchen remodel — worth confirming with a structural assessment before you commit to a plan.
Not Sure Which Layout Suits Your Home?
Layout is easiest to get right with an on-site assessment. We're happy to talk through the options for your specific floor plan.
Get a Free Quote