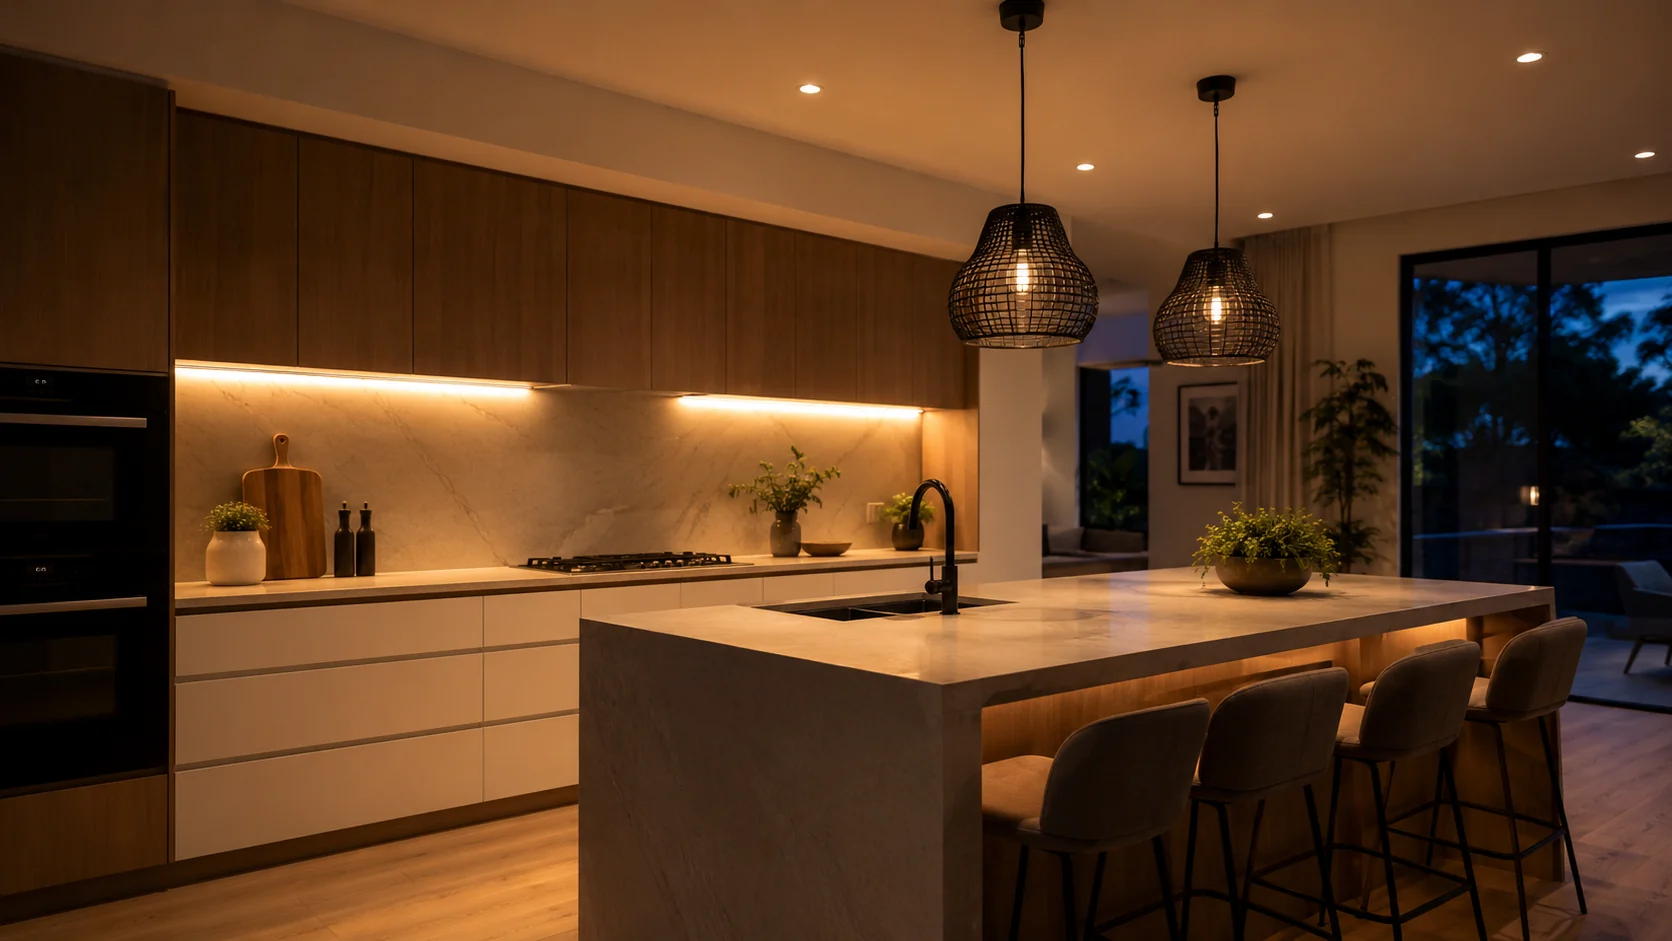
Lighting is one of the most underestimated decisions in a kitchen renovation. Plan it early, alongside layout, rather than adding it once cabinetry is already locked in. This guide covers the three-layer approach that works in most premium kitchens, including a kitchen renovation in Barwon Heads, where statement lighting is a frequently requested upgrade. Because lighting needs to be planned before first fix, it's usually one of the first things we raise on a kitchen facelift Melbourne or Geelong homeowners are planning.
A well-lit kitchen uses three layers: task lighting (under-cabinet, over the sink and cooktop), ambient lighting (general room illumination), and statement lighting (pendants over an island or dining area), planned together rather than as an afterthought.
The Three-Layer Approach
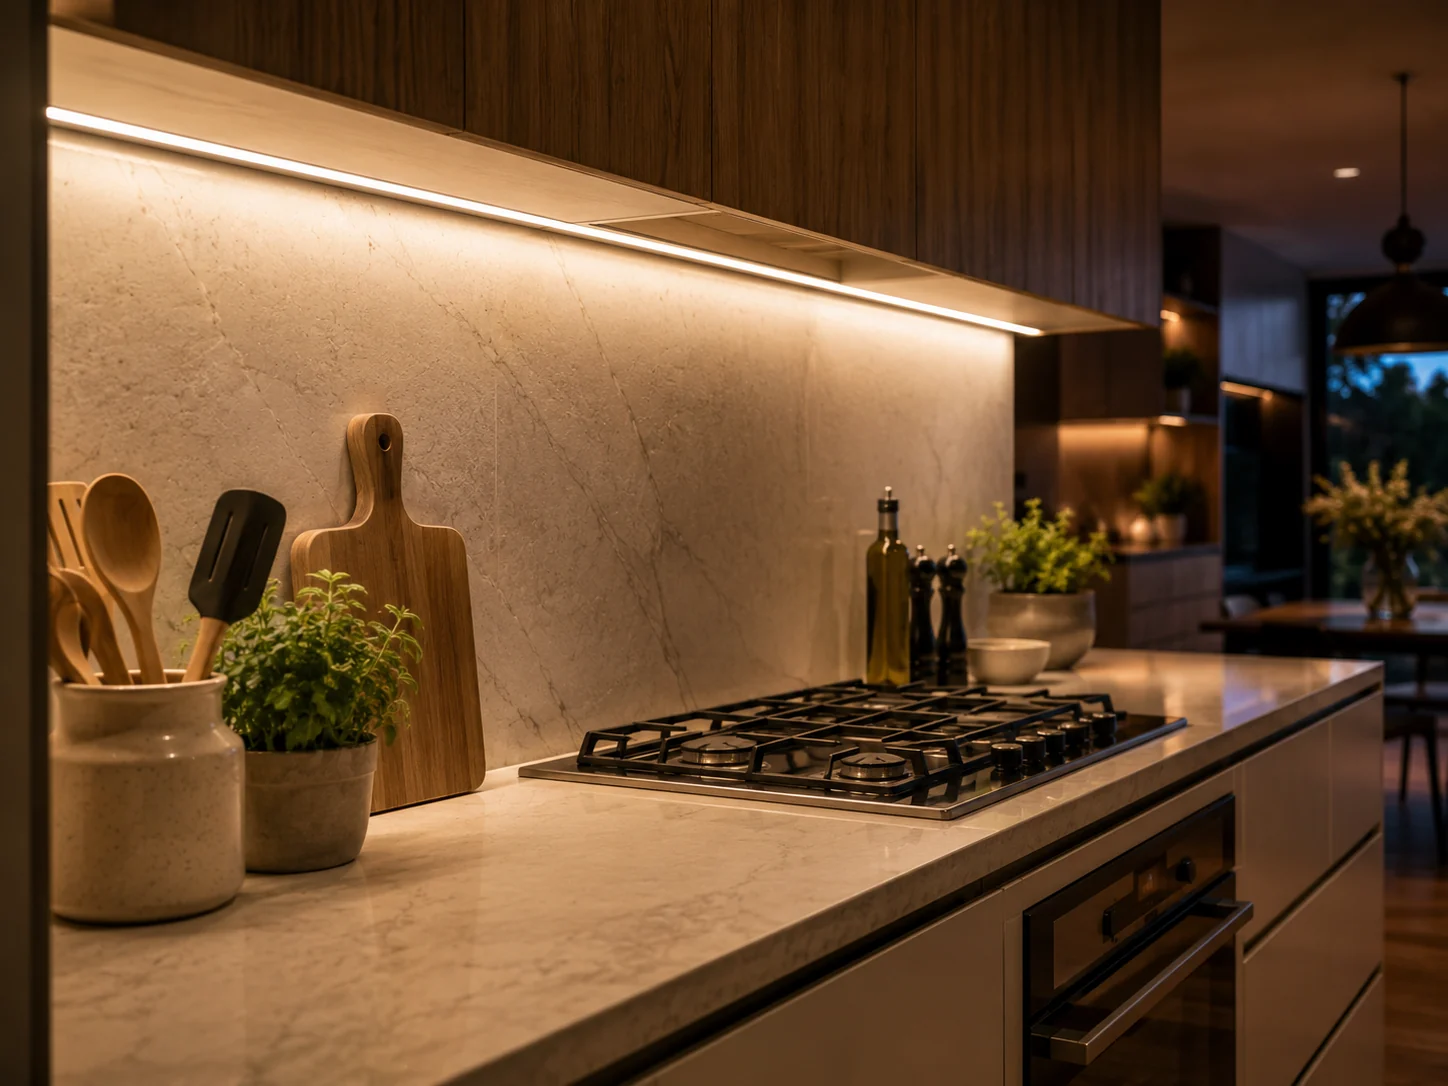
Task Lighting
Under-cabinet strips and focused downlights over the sink, cooktop and prep zones, where you actually need to see clearly.
Ambient Lighting
General ceiling illumination that lights the room evenly, usually on a dimmer for flexibility between cooking and entertaining.
Statement Lighting
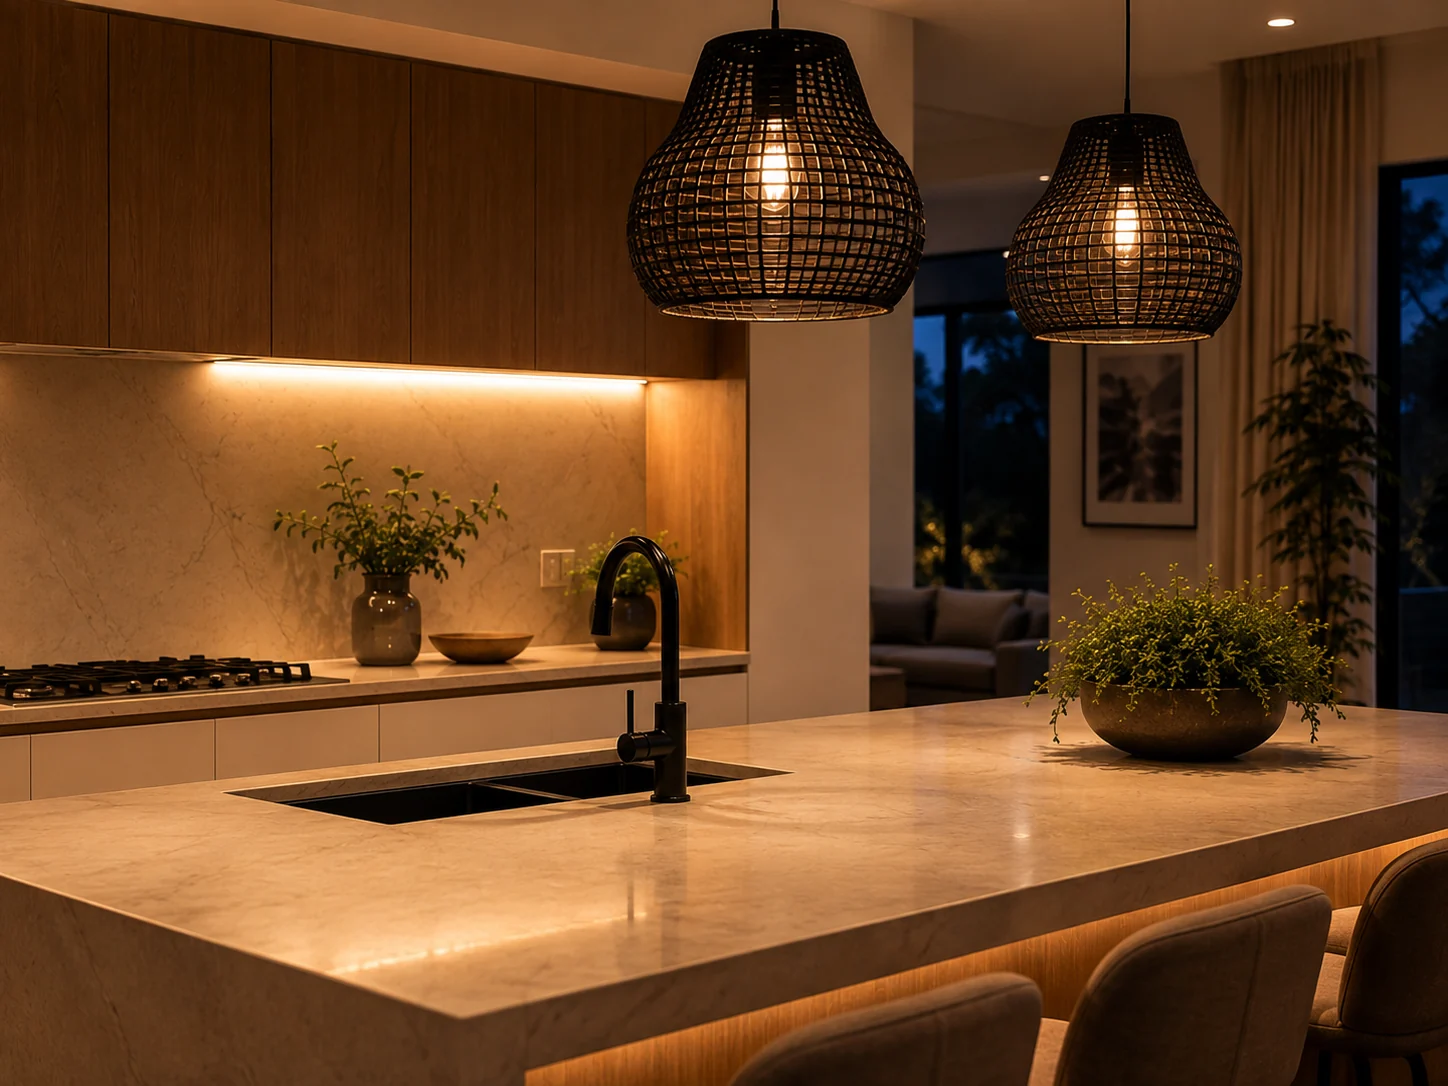
Pendant fixtures over an island or dining table — the layer that gives the kitchen its character.
Statement Pendants: Highton's Most-Requested Lighting Upgrade
Pendant lighting over an island is one of the highest-impact, most-requested lighting choices in Highton's larger kitchens. A well-chosen fixture (or pair) becomes a genuine design feature rather than just illumination. Sizing and placement matter as much as the fixture itself: pendants should sit roughly 700-800mm above the bench, sized to the island's proportions rather than the room.
Why This Needs Planning Before Cabinetry
Power points, switch locations and any ceiling changes need to be finalised before cabinetry install. Moving electrical after the fact is far more disruptive and costly than planning it into the rough-in trades phase. See our Renovation Process guide for where lighting fits into the overall sequence.
Frequently Asked Questions
How many lighting layers does a kitchen need?
Three: task lighting for work zones (under-cabinet, over the sink and cooktop), ambient lighting for general room illumination, and statement lighting such as pendants over an island or dining area.
How high should pendant lights hang above a kitchen island?
Roughly 700-800mm above the benchtop is the standard guide, though this varies slightly with ceiling height and the size of the fixture. Taller ceilings can generally accommodate a slightly lower hang.
When should kitchen lighting be planned during a renovation?
Before cabinetry install. Power points, switch locations and any ceiling changes need to be finalised during the rough-in trades phase, since moving electrical afterward is significantly more disruptive.
If you're renovating the whole kitchen rather than just updating fixtures, search kitchen renos near me and you'll find plenty of options — we're happy to talk through what sets our approach to lighting apart from the rest.
Planning Your Kitchen Lighting?
We're happy to talk through a lighting plan alongside your layout and cabinetry decisions.
Get a Free Quote