A Full Renovation, From the Wall Framing Out
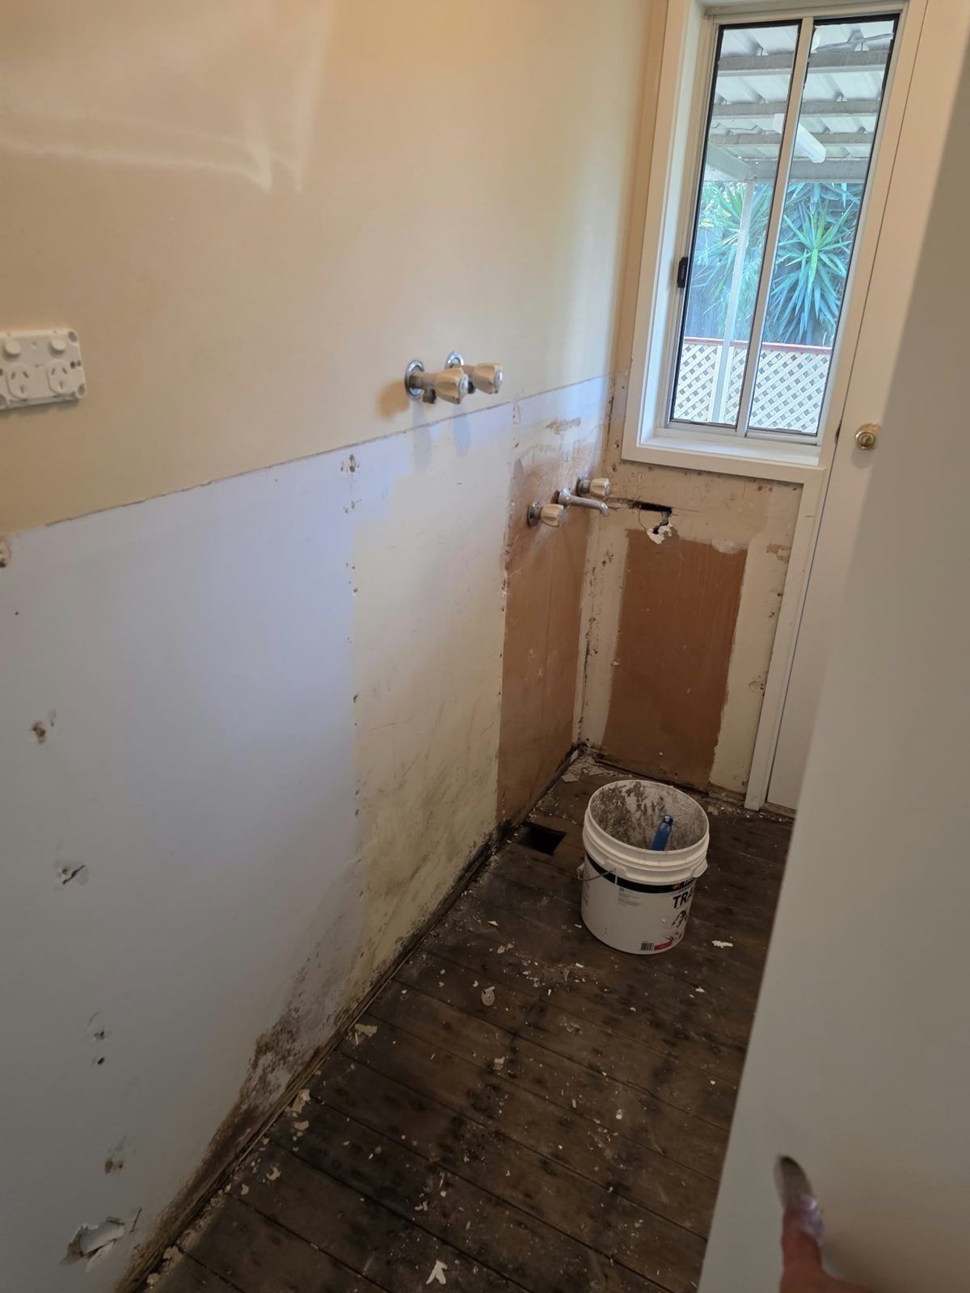
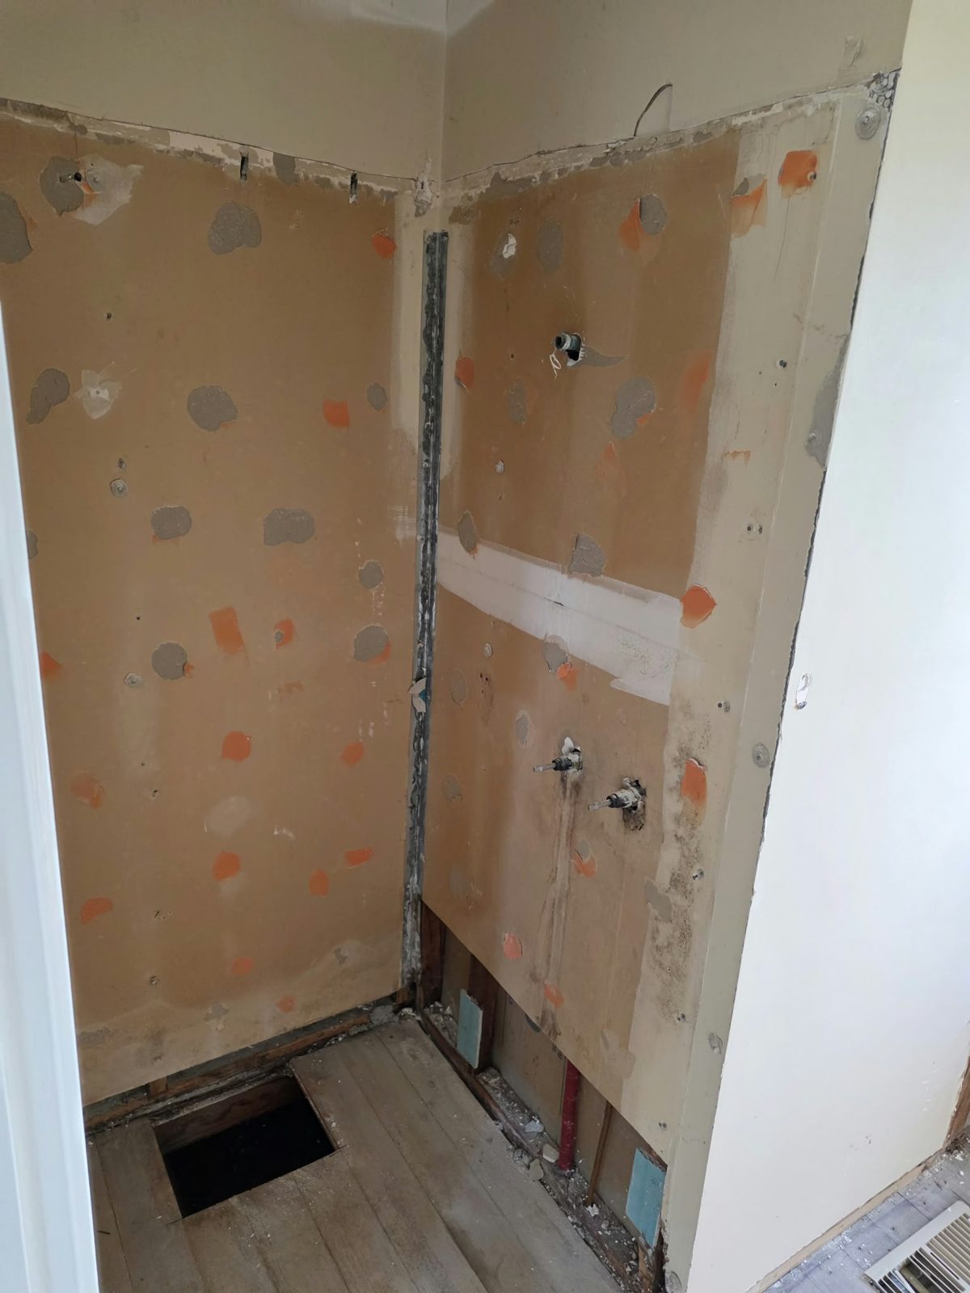
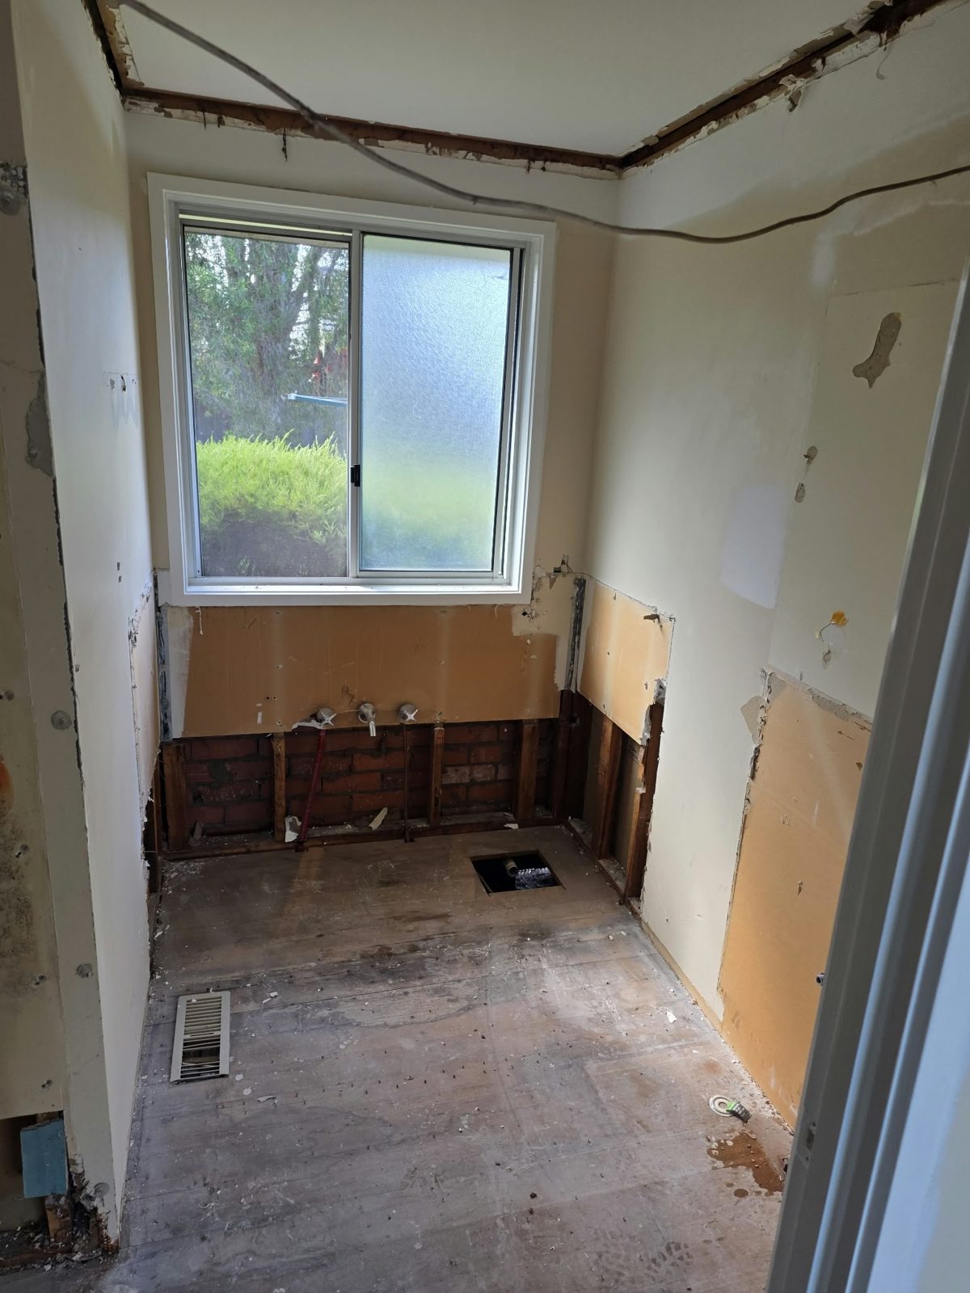
When a bathroom needs more than cosmetic work, the right approach is to strip it back and start properly. In this Belmont home, Ultimate Renovations completed a full renovation — removing the existing wall cladding, floor coverings and fittings to expose the structural substrate, then rebuilding with new materials throughout.
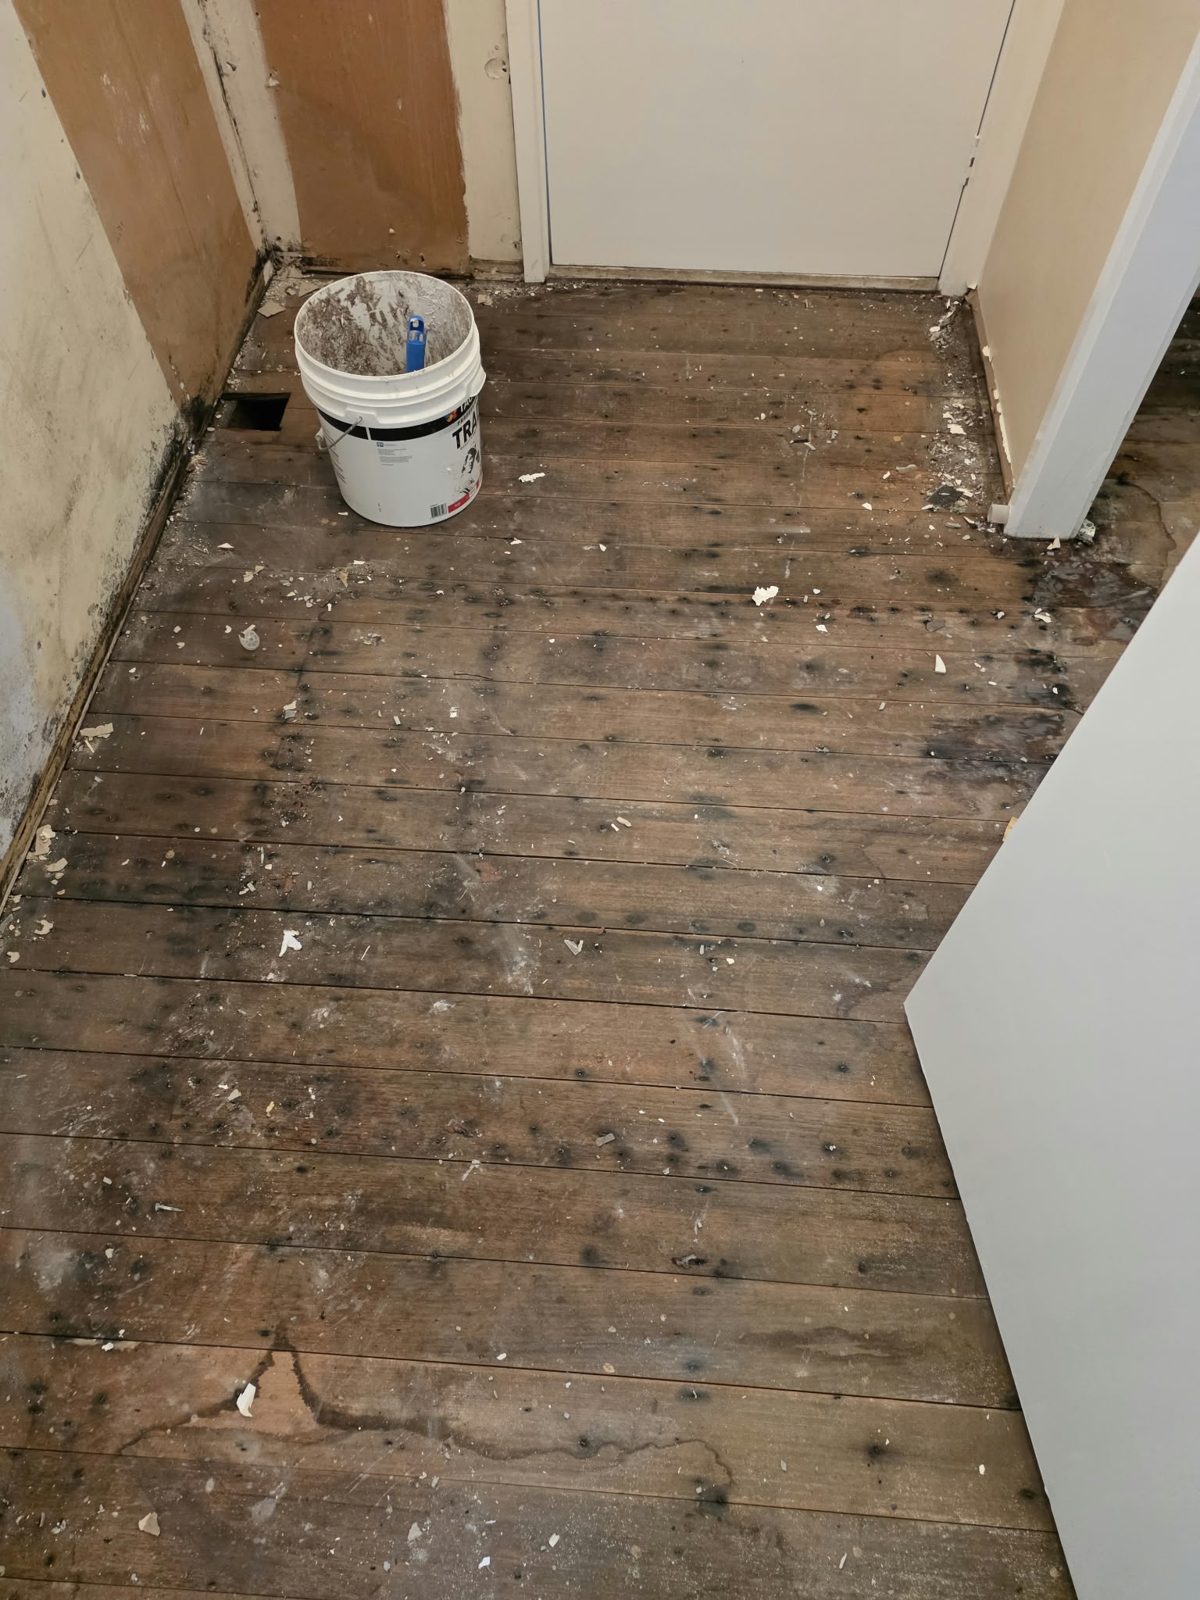
The photographs from this stage show the original timber floorboards beneath the old bathroom floor, the walls opened up once the cladding came off, and existing plumbing connections still in place. Stripping the space back allowed the team to see what was there before any new work began — the wall and floor substrate, the positions of the rough-in plumbing, and the extent of preparation required.
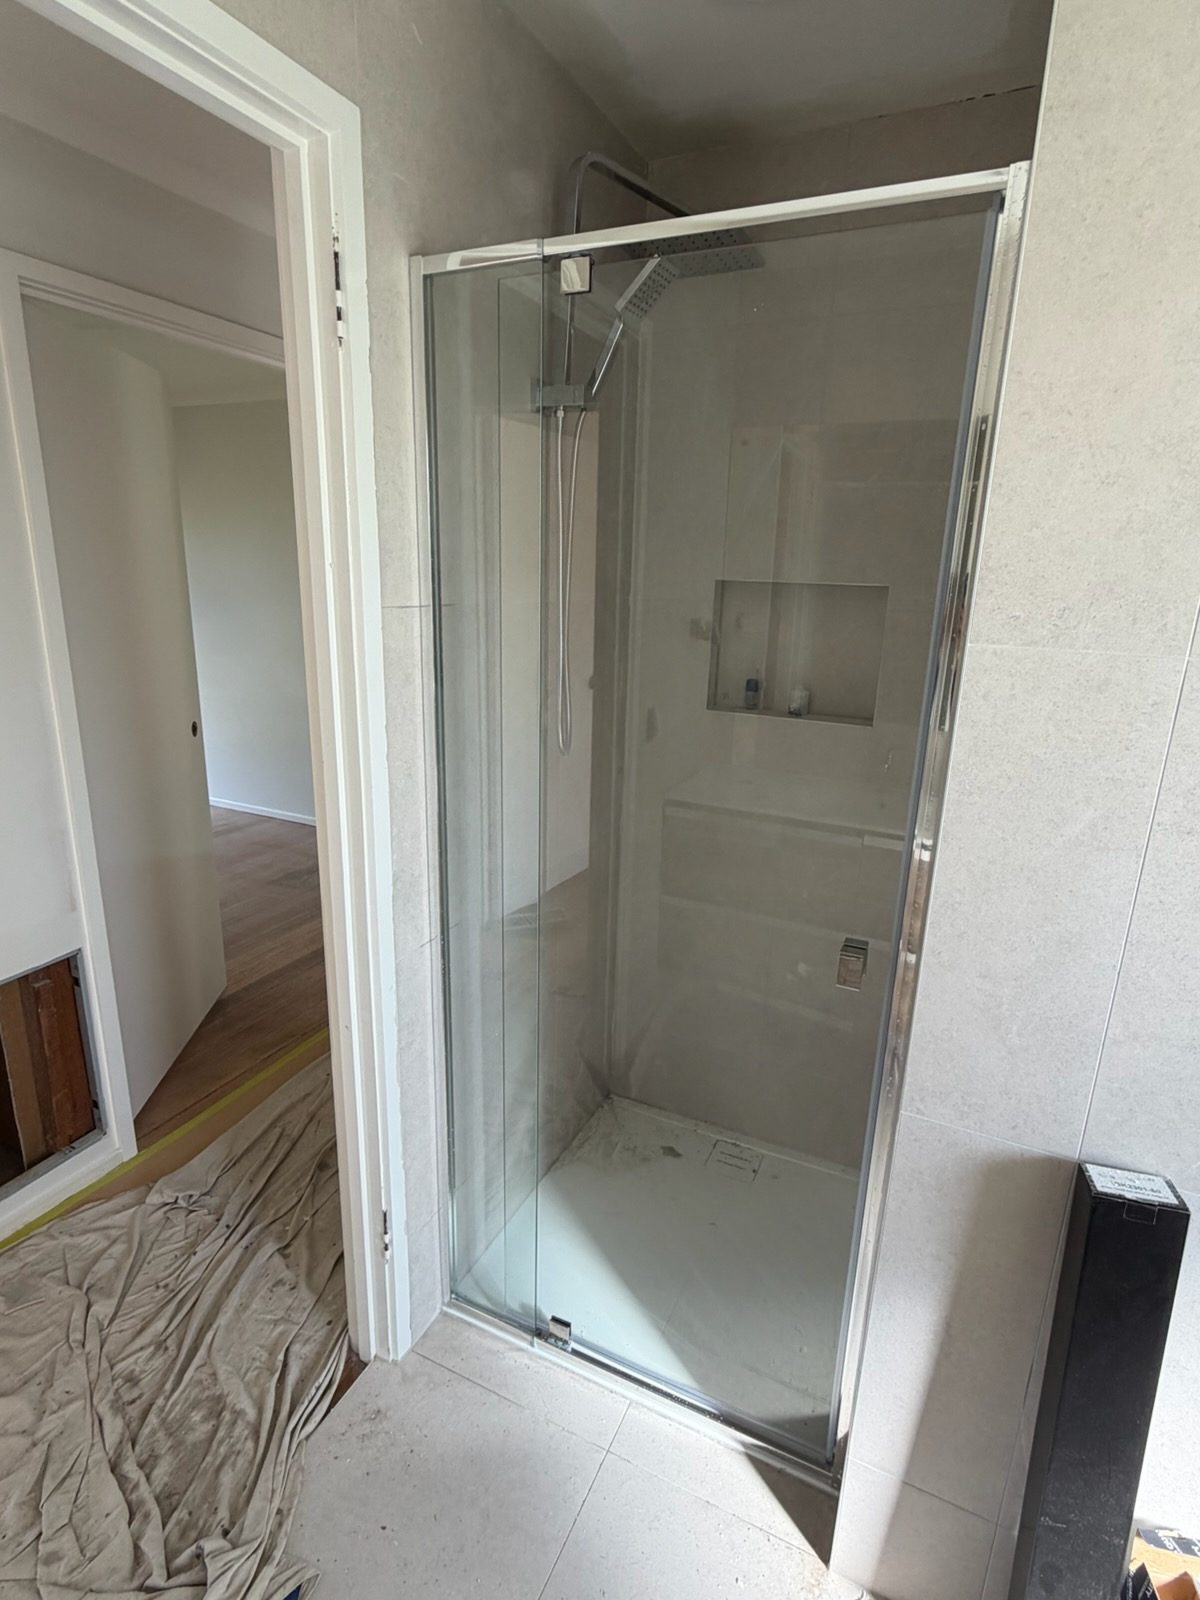
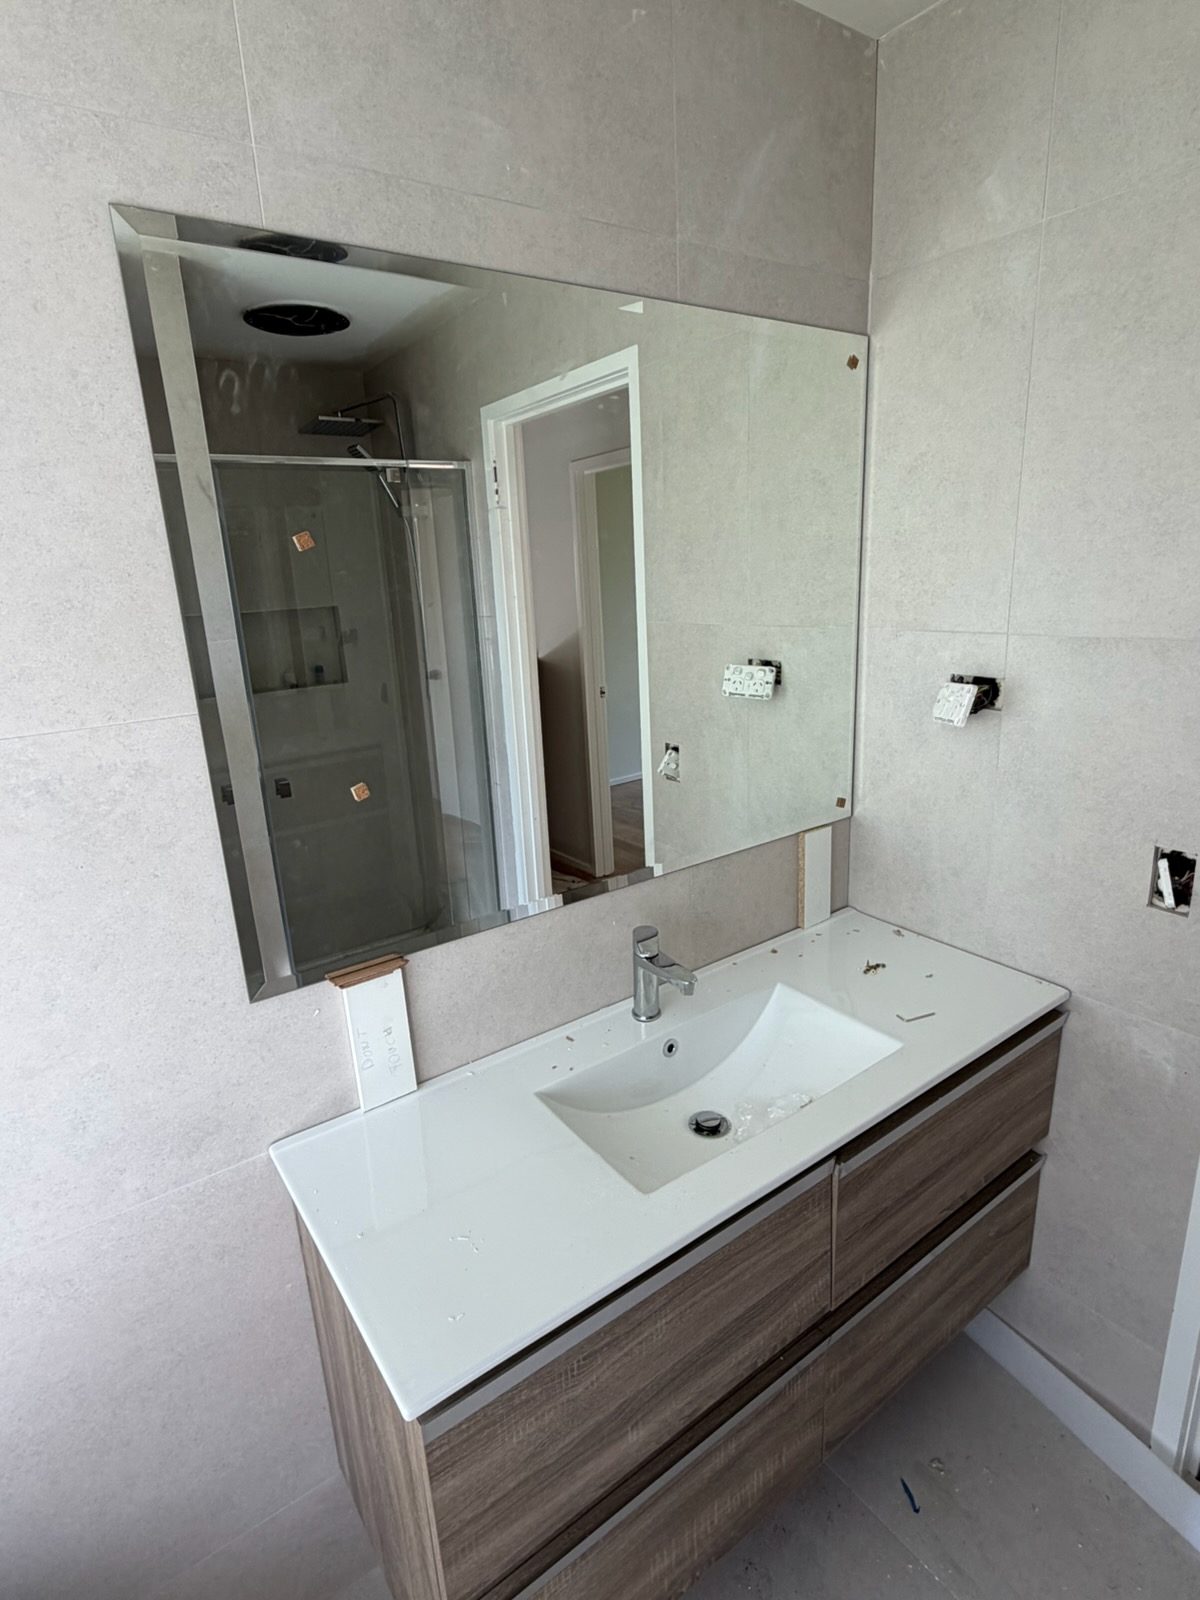
The progress photographs show large-format light grey tiles on both walls and floor, a glass-enclosed shower with a recessed niche, and a wall-hung vanity with a timber-look finish and white integrated basin. Some fittings and accessories were still awaiting final installation when these photographs were taken. If you're planning a bathroom renovation in Geelong, we're happy to talk through the scope and what to expect at each stage.