Planning a bathroom renovation? Get a Quote
Project Case Study — Bathroom Renovation

Warm Limestone and Matte Black in Armstrong Creek

A dated cream-and-chrome bathroom rebuilt around limestone-look porcelain, a double floating vanity with vessel basins, a frameless shower and matte black fittings throughout.

Location
Armstrong Creek, VIC
Property
Residential
Scope
Full Bathroom Renovation
Palette
Warm Limestone & Matte Black
Project Snapshot
ProjectBathroom Renovation
LocationArmstrong Creek, Geelong, Victoria
PropertyResidential
ScopeFull strip-out, waterproofing, tiling, plumbing, electrical and fit-off
StyleWarm neutral — limestone-look walls, marble-look floor, matte black fittings
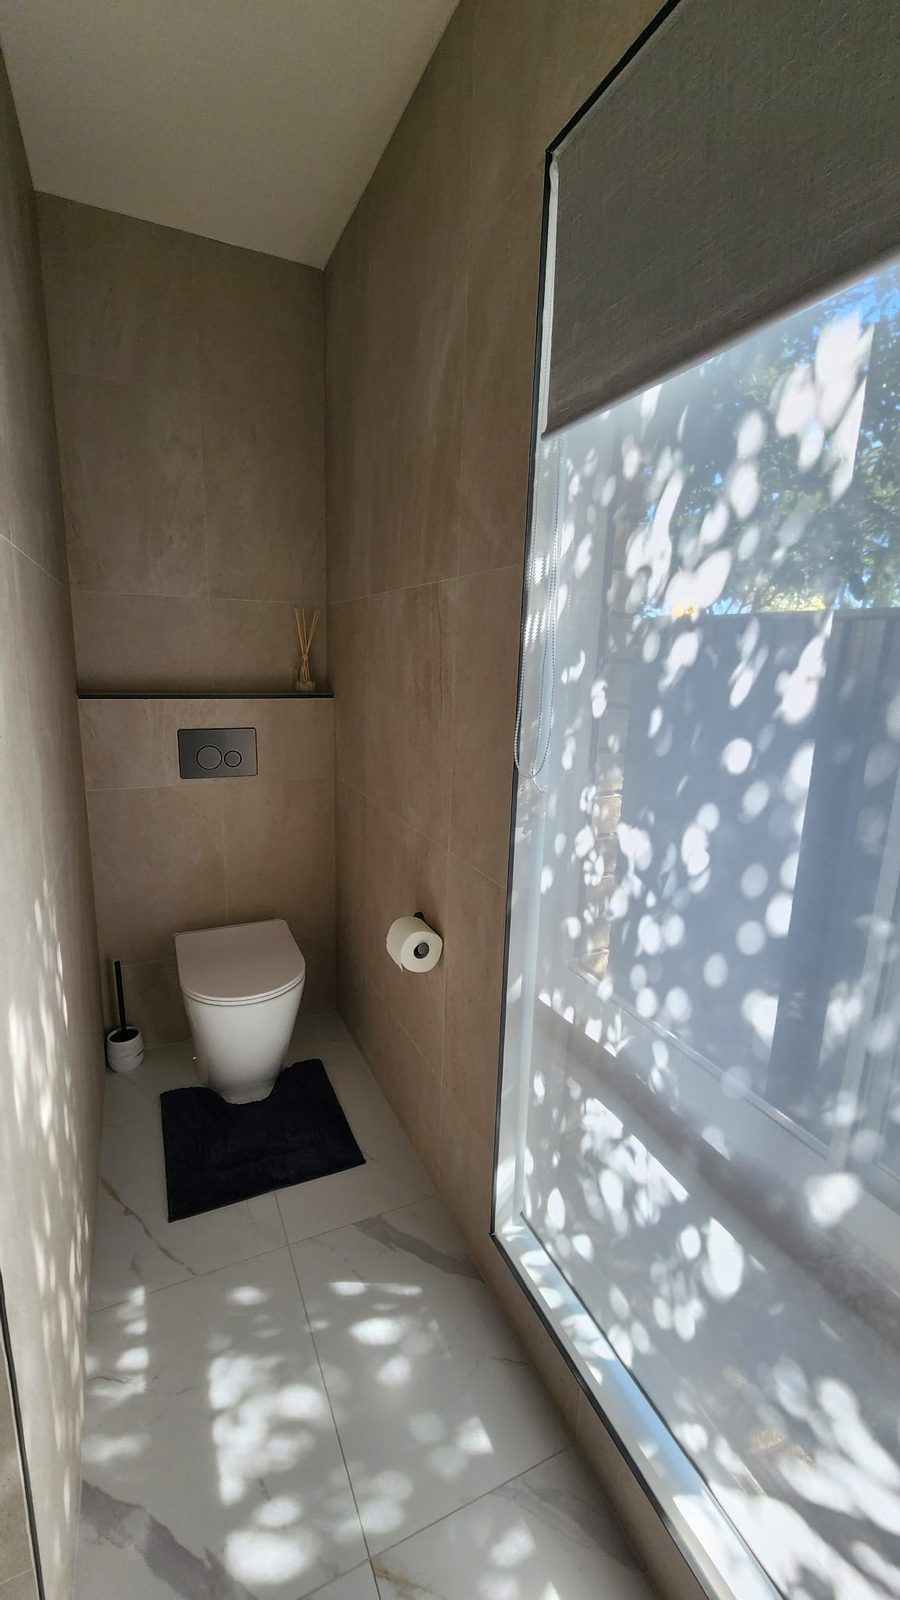
Key FeaturesDouble floating vanity, twin vessel basins, LED oval mirrors, frameless shower with linear drain, tiled niche, full-height storage tower, separate toilet nook with in-wall cistern
The Challenge

The Challenge

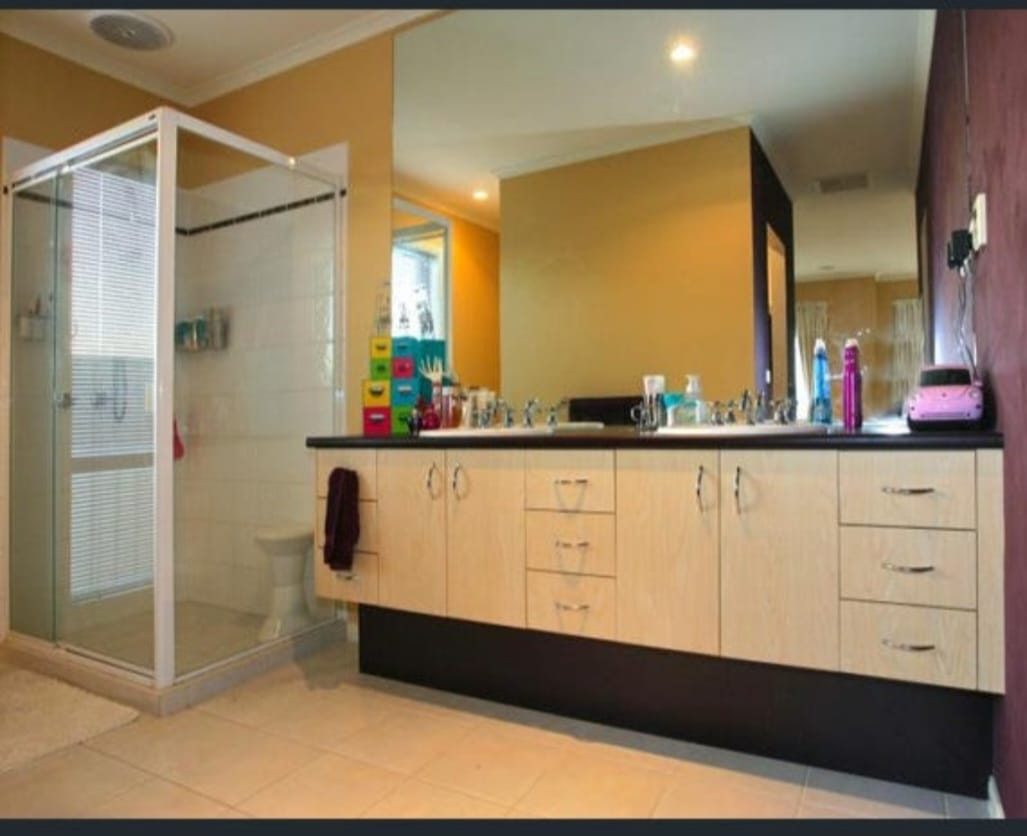
The original bathroom had all the hallmarks of its era — cream painted walls above a tiled dado, a framed sliding shower screen in the corner, and a long laminate vanity in blonde timber with a dark kickboard and chrome D-handles.

It was a generous room being used inefficiently. A wide builder’s mirror ran the length of the vanity, the toilet sat tucked into the corner beside the shower, and the small beige floor tiles broke the floor into a grid that made the space read smaller than it actually was.

Everything in it worked. Nothing in it had been chosen — the finishes were whatever came with the house, and the chrome tapware and glossy screen frame drew attention to exactly the parts of the room the owners liked least.

The brief was warmth without heaviness: a calm, neutral bathroom that felt like a considered space rather than a builder’s fit-out, with proper storage and two basins so it worked for a couple sharing it every morning.

💡
Expert Tip

When a bathroom is large enough but feels cramped, the culprit is often the finishes rather than the footprint. Small floor tiles, a framed screen and a dado line all cut the room into sections — removing those breaks can change how a space feels before you move a single wall.

The Solution

The Solution

The room was stripped back completely — tiles, screen, vanity, mirror and fittings all out — then re-planned around two zones: a long vanity wall, and a wet zone holding the shower, with the toilet in its own nook by the window.

New plumbing and electrical rough-in went in for the twin basins, the shower, the wall-hung pan with its in-wall cistern, the LED mirrors and the ceiling three-in-one heat, light and exhaust unit. Wet areas were waterproofed to AS 3740 before any tiling began.

The tile selection carries the whole design. Warm limestone-look porcelain runs floor to ceiling on every wall in large format, so the walls read as one continuous surface with very few grout lines. Underfoot, a large marble-look porcelain with soft grey and caramel veining lifts the light and keeps the floor from disappearing into the walls.

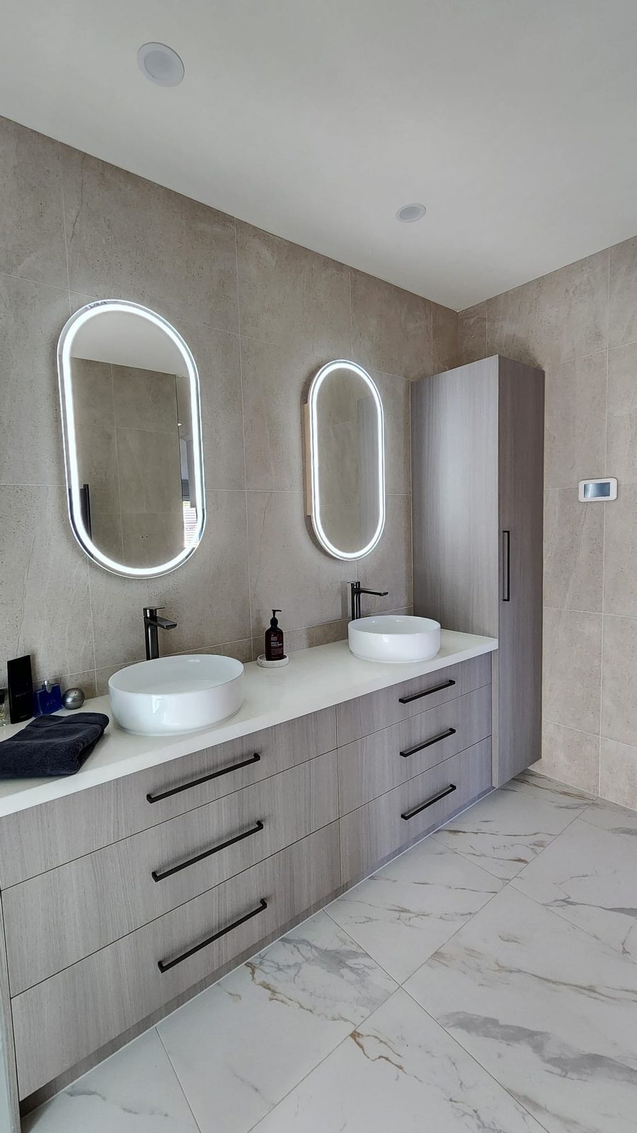
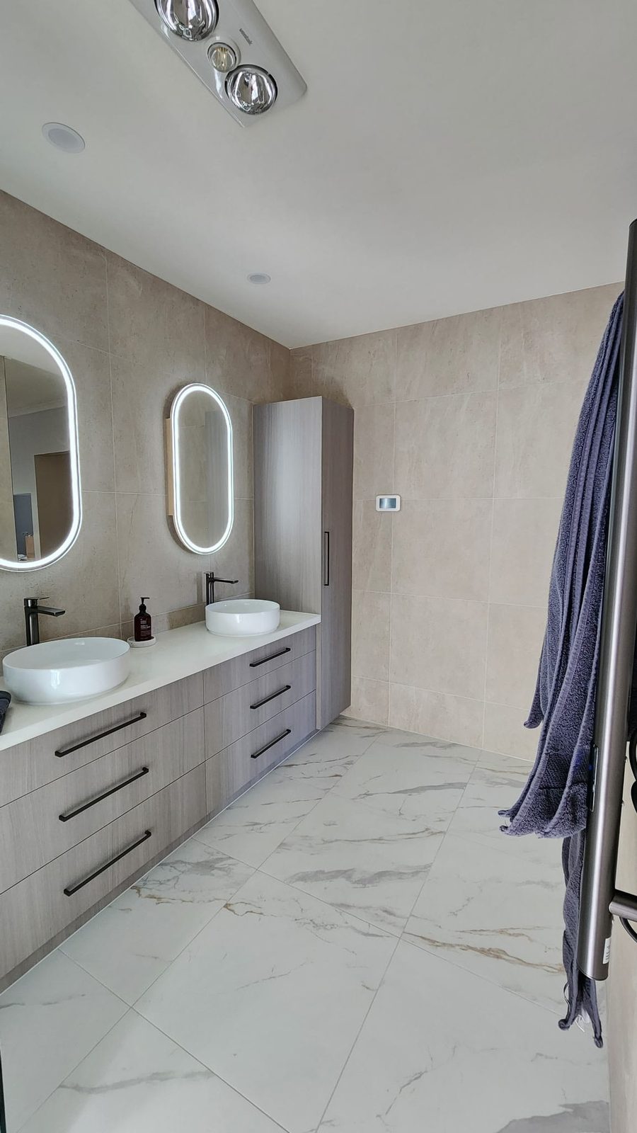
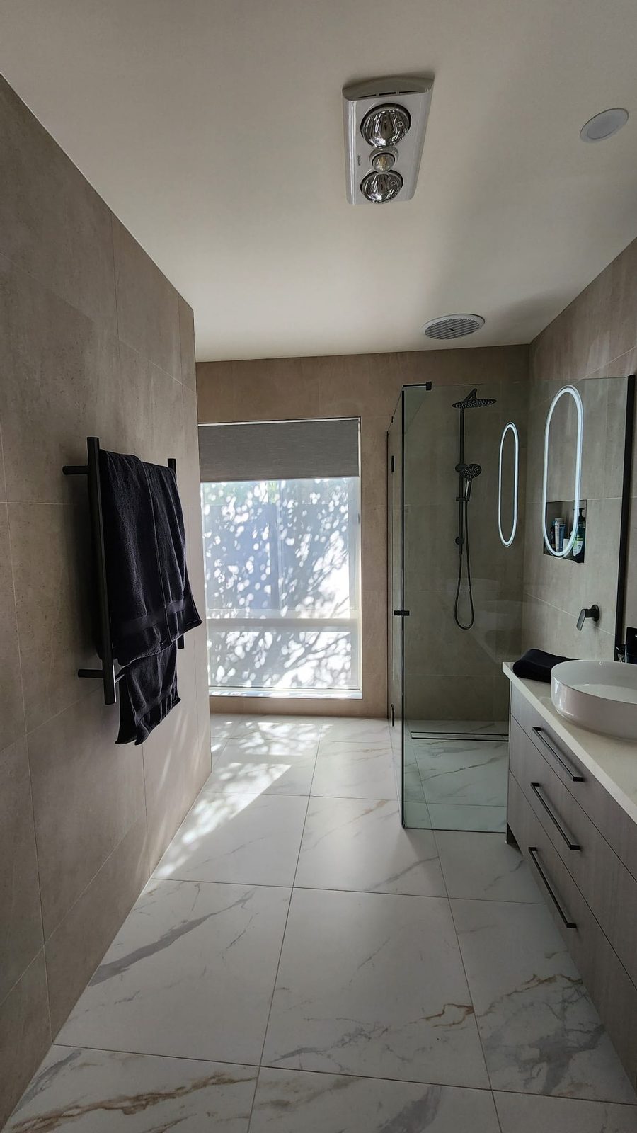
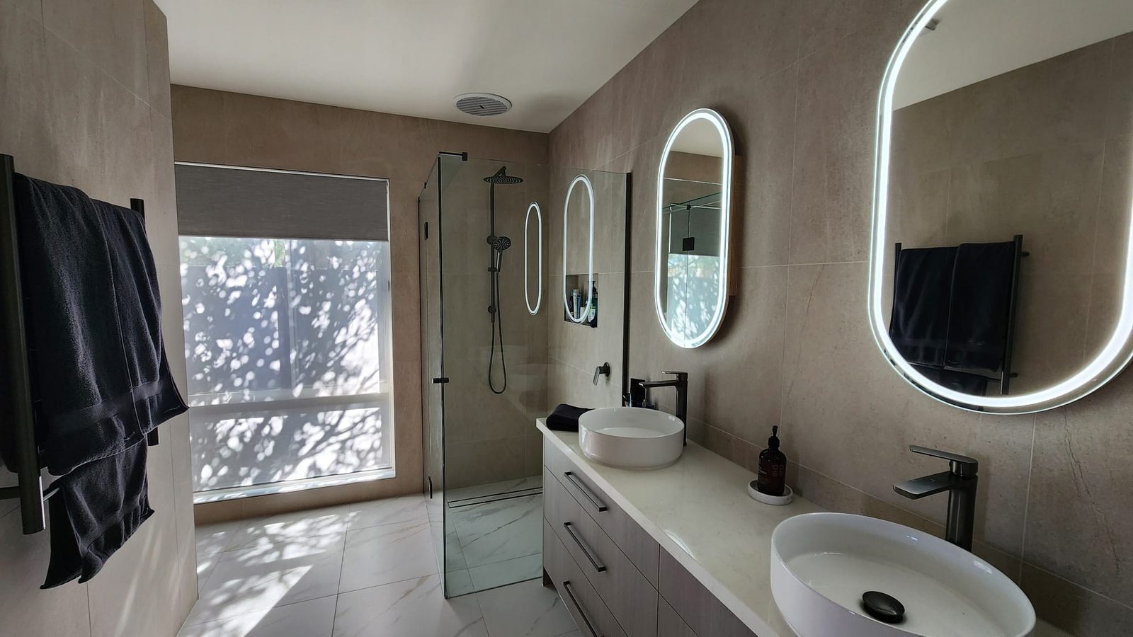
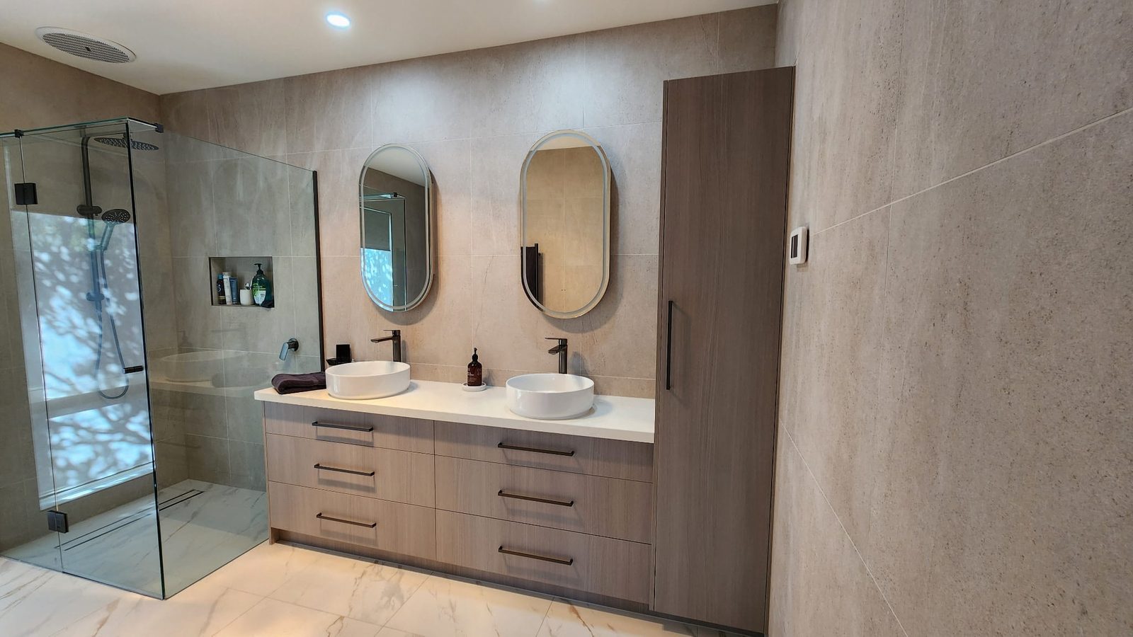
As part of our bathroom renovation services, the fit-off included a double floating vanity in a light timber-look finish with a stone benchtop and two round vessel basins, tall matte black basin mixers, twin LED-lit oval mirrors, a frameless glass shower with a matte black rainfall head and handheld rail, a recessed shampoo niche, a full-height storage tower, matte black towel rails, and a wall-hung toilet with a matte black flush plate.

Why This Matters

Every metal element in the room — tapware, shower fittings, towel rails, cabinet handles, flush plate — is matte black. Against warm limestone tones, that single repeated finish is what makes the bathroom read as one design rather than a set of separate purchases.

Limestone-look porcelain, floor to ceiling

Porcelain gives the warmth and movement of natural limestone without the sealing and staining that comes with the real thing. Running it to the ceiling removes the old dado line completely, so the walls read as a single warm surface.

Double vanity with vessel basins

Two basins solve the morning bottleneck. Sitting them above the bench as vessels keeps the full depth of the drawers underneath usable, and gives the vanity presence against the long wall.

Matte black against warm neutrals

Chrome would have disappeared into the pale tile. Matte black draws a crisp line around every fitting, and it holds up better against water marks and fingerprints than a polished finish.

Frameless shower with a linear drain

Clear glass with minimal hardware keeps the far wall visible from the doorway, so the room reads at full length. The linear drain lets the large floor tiles run in one direction through the shower without a cut-up fall to a centre waste.

Full-height storage tower

A floor-to-ceiling cabinet at the end of the vanity absorbs everything that would otherwise sit on the bench. It matches the vanity fronts, so it reads as joinery rather than a cupboard added to the room.

LED oval mirrors

Backlit ovals soften a room built from straight lines, and light the face evenly from both sides — far better for shaving or make-up than a single downlight overhead.
ℹ️
Did You Know?

Large-format tiles need a very flat substrate. Any variation in the wall or floor shows up as a lip between tiles, so the preparation before tiling determines whether the finish looks sharp or slightly off — especially over the long, uninterrupted runs used here.

  • Full strip-out of tiles, vanity, screen and fittings
  • New plumbing for twin basins, shower and wall-hung toilet
  • Waterproofing of all wet areas to AS 3740 before tiling
  • Limestone-look porcelain walls and marble-look floor tiling
  • Double floating vanity, stone benchtop and twin vessel basins
  • Frameless shower with rainfall head, handheld rail, niche and linear drain
  • Full-height storage tower and matte black towel rails
  • LED mirrors, downlights and ceiling heat, light and exhaust unit
Before & After

Before & After

The before photo shows the room as it was — cream walls, a framed sliding shower screen, small beige floor tiles and a long laminate vanity under a builder’s mirror.

The after shot is taken from a similar position. Same footprint, same window, but the framed screen has become frameless glass, the dado line is gone, and the vanity now runs as joinery with two basins, LED mirrors and matte black fittings.

What the comparison shows best is the effect of scale. Fewer, larger tiles on both the walls and the floor mean fewer lines cutting across the room, and the eye reads it as one continuous space rather than a series of surfaces.

Finished Armstrong Creek bathroom with limestone-look walls, double floating vanity and frameless shower Original Armstrong Creek bathroom before renovation, with a framed shower screen, laminate vanity and cream walls Before After
Drag the slider to compare
Why This Bathroom Works

Why This Bathroom Works

This bathroom holds together because a small number of decisions all pull in the same direction — warm neutrals on every surface, one metal finish, and as few visual breaks as possible.

One warm palette. Limestone-look walls, a light timber-look vanity and a marble-look floor sit within a few tones of each other. Nothing competes, which is what makes the room feel calm.

One metal. Tapware, shower fittings, towel rails, handles and the flush plate are all matte black. The contrast is deliberate and it repeats, so it reads as a design decision rather than a mismatch.

Uninterrupted surfaces. Floor-to-ceiling tile removes the dado line, and large floor tiles reduce the grid underfoot. Fewer lines in a room this size makes it feel considerably longer.

Real storage. Six vanity drawers plus a full-height tower means the bench stays clear. A bathroom stays looking like the photos only if there is somewhere for everything to go.

Layered light. Backlit mirrors at face height, downlights overhead and a window at the end of the room mean the space is evenly lit at every time of day, with no dark corners.

🛁
Everyday Benefit

Two basins, a clear bench, and a shower you can walk into without folding a screen back — the changes that matter most here are the ones the household notices every single morning.

What Homeowners Can Learn

What Homeowners Can Learn

FAQs

FAQs

The timeframe depends on the scope of the renovation and the work involved.

A vessel basin sits above the vanity bench and can work well with a double vanity.

It is porcelain tile designed to replicate the warm appearance of natural limestone.

Yes. Matte black tapware provides a strong contrast with warm neutral tiles and finishes.

Cost depends on the renovation scope, materials, fittings, plumbing, electrical work and finishes selected.

Ready When You Are

Thinking About Your Own Bathroom?

Whether you are planning a bathroom renovation in Armstrong Creek or elsewhere across Geelong and the Bellarine, we are happy to walk through your ideas and explain what is involved — no pressure, no obligation.

Related Projects

Related Projects