Making the Most of a Narrow Laundry
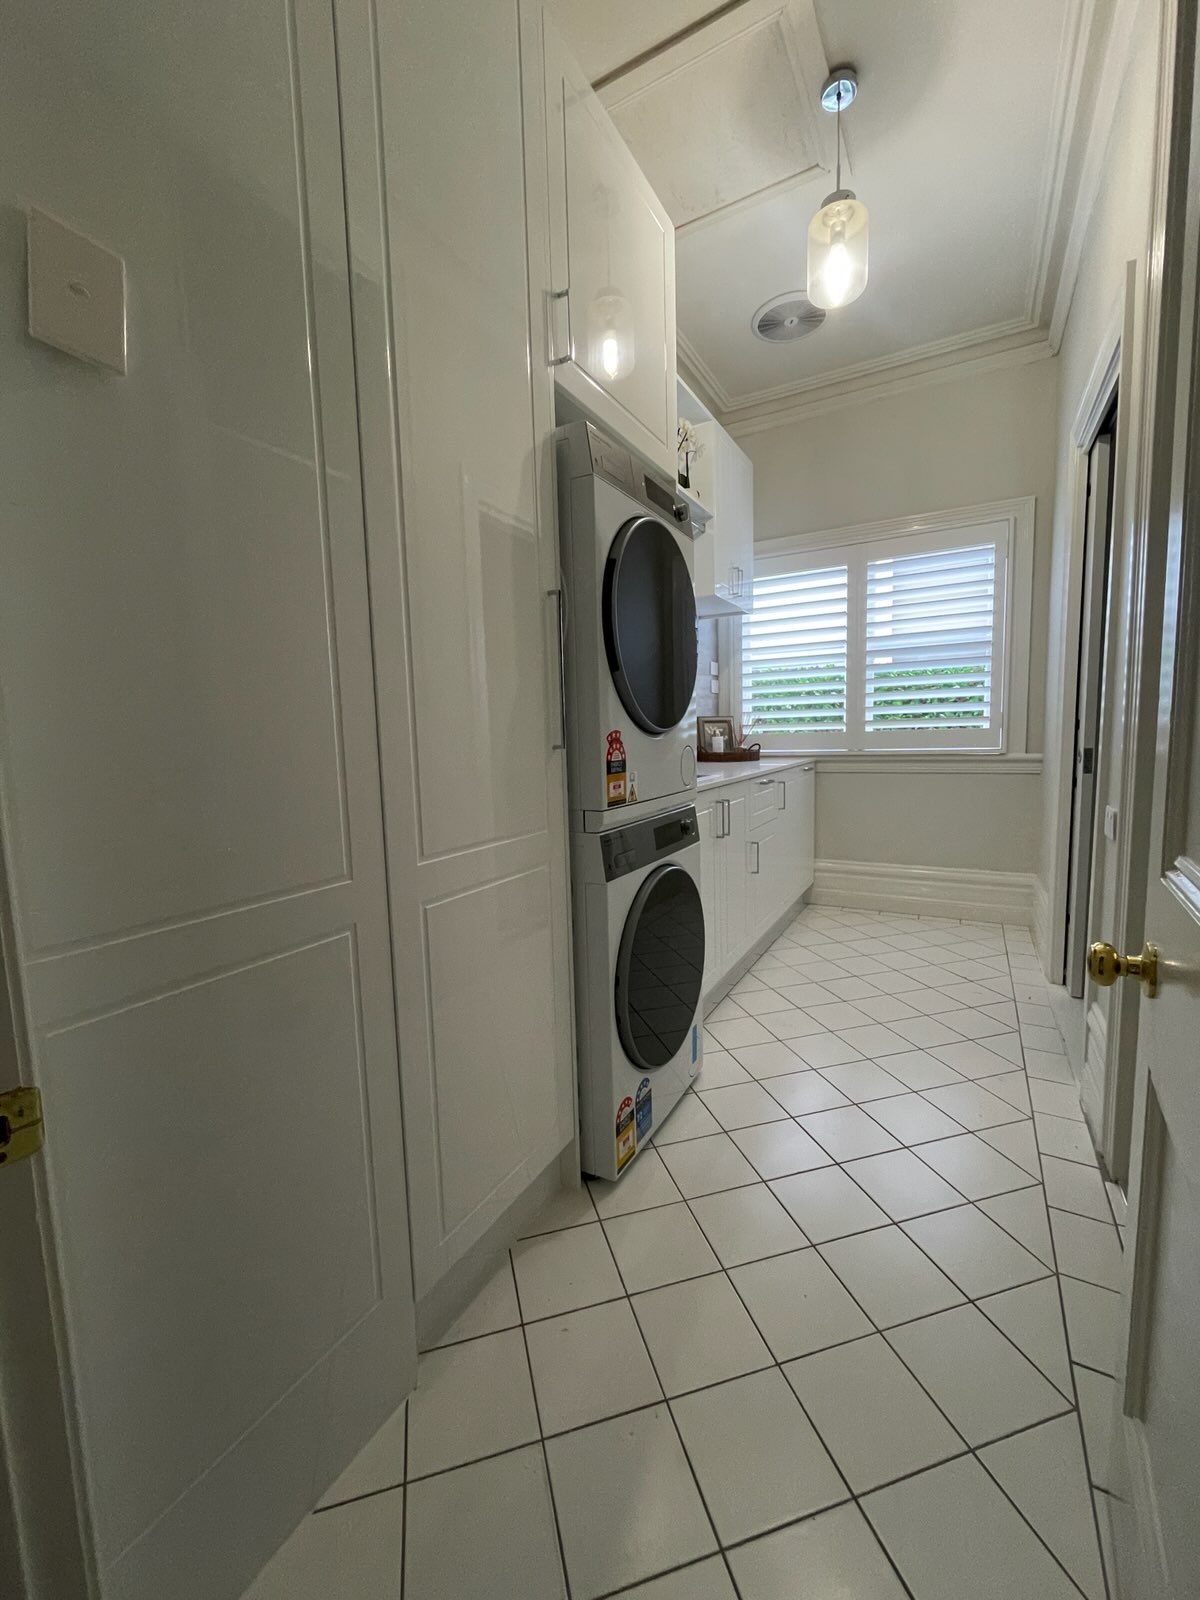
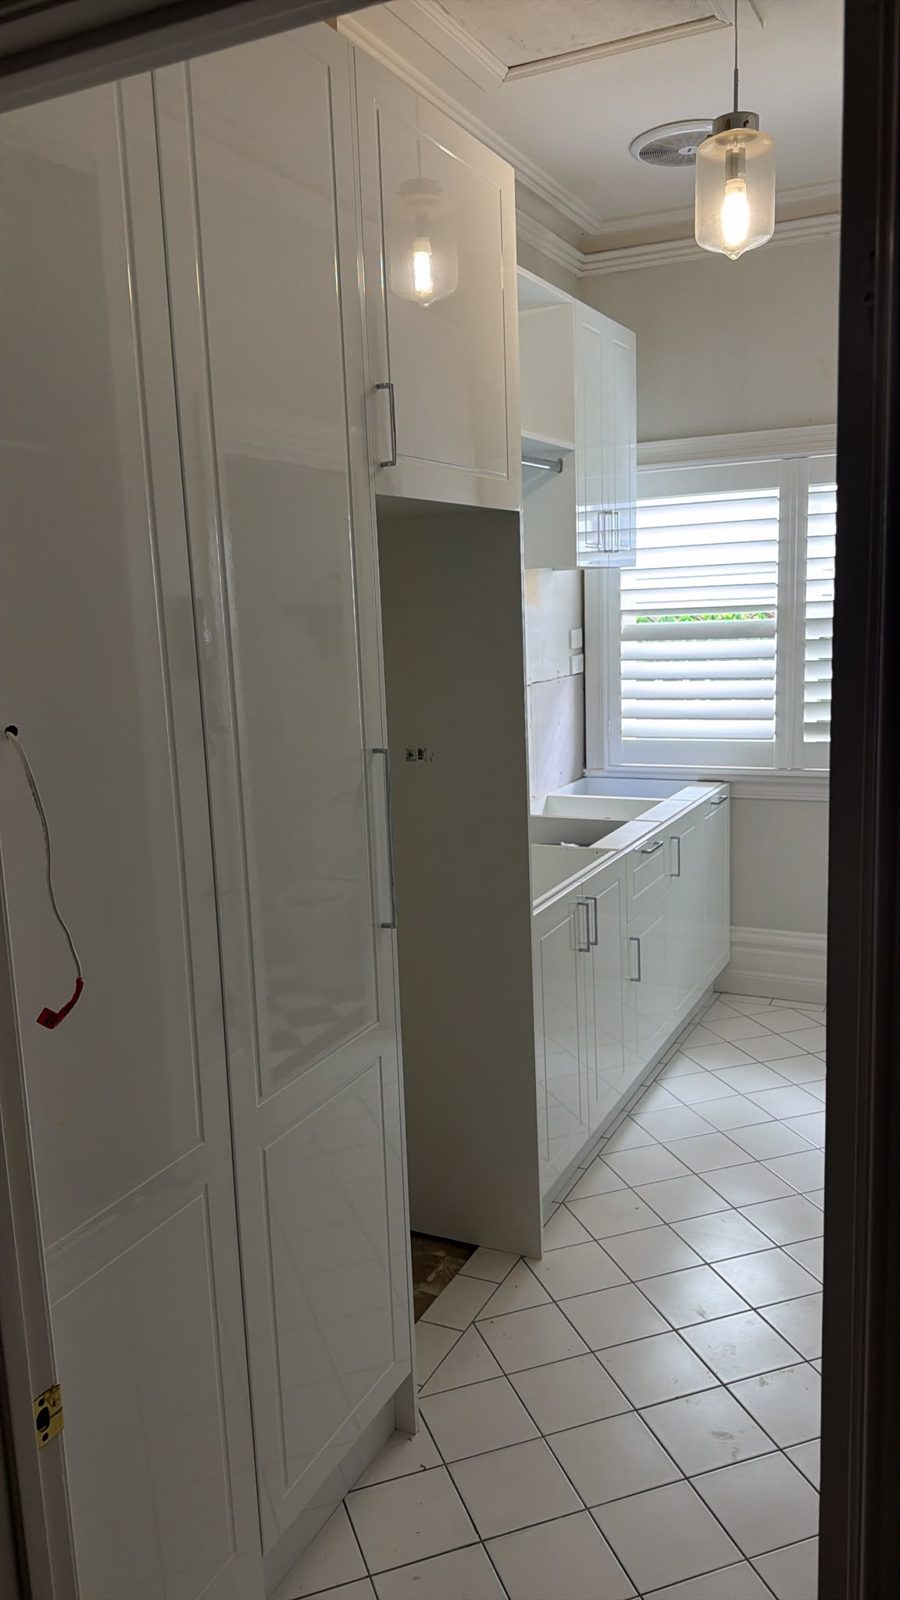
The challenge in a narrow laundry is fitting a washer, dryer, sink and adequate storage into a room that runs long but has limited width. There is no easy way to add floor space, so every wall section and every centimetre of height has to carry its weight.
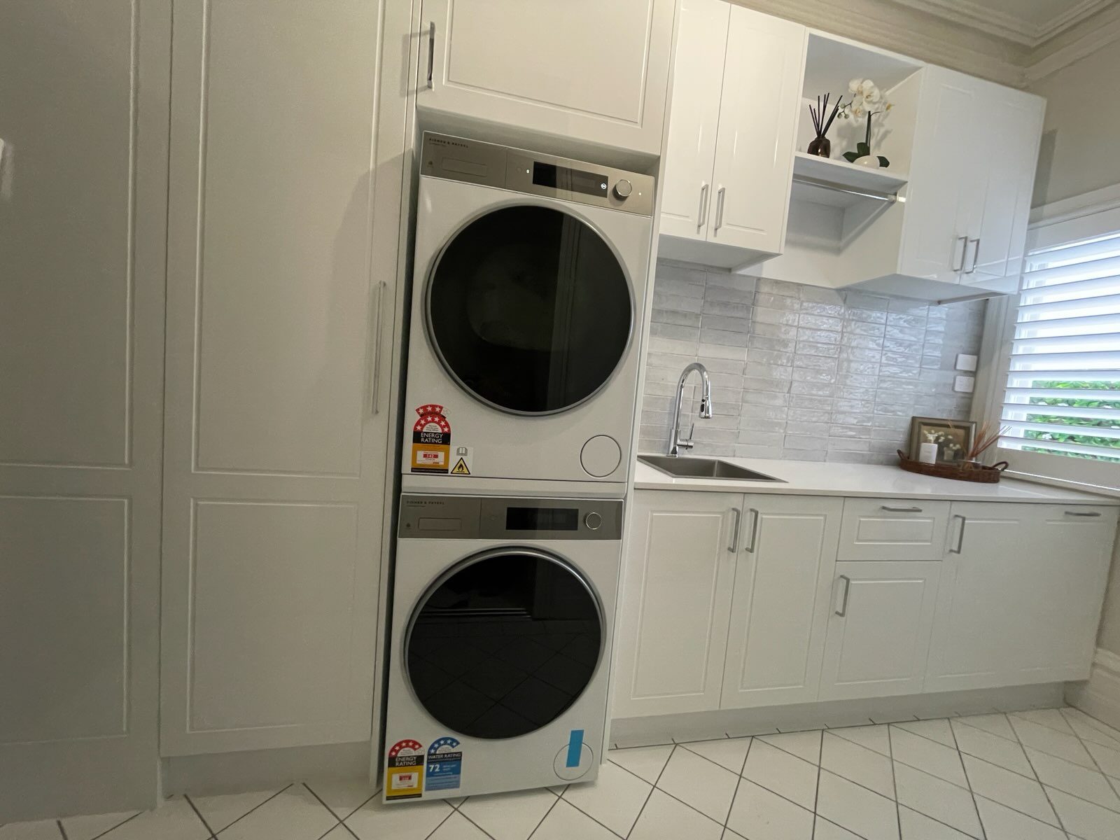
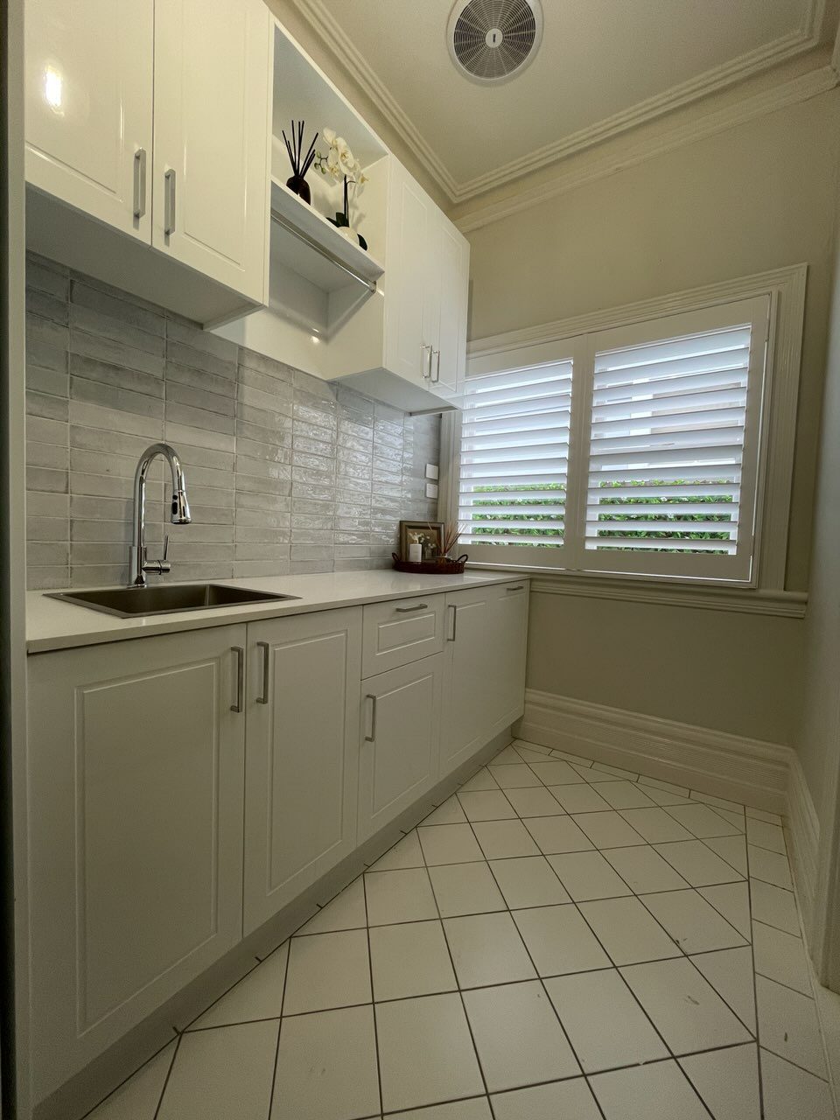
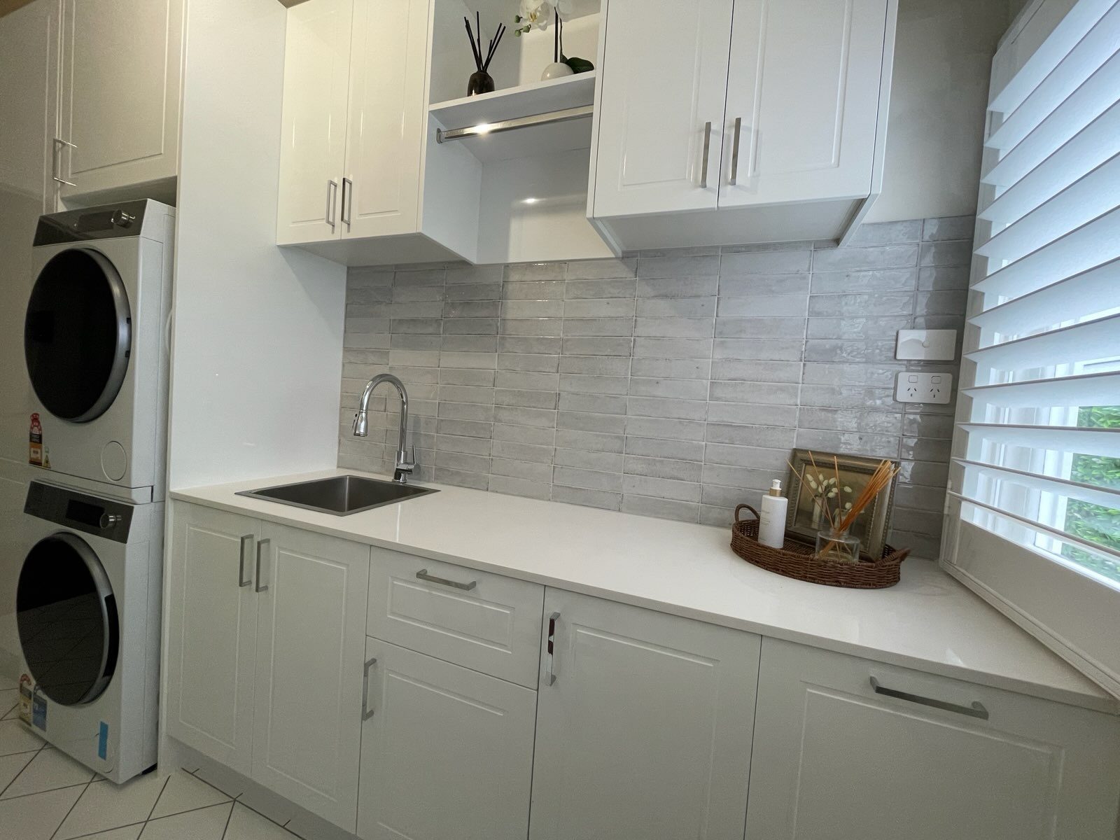
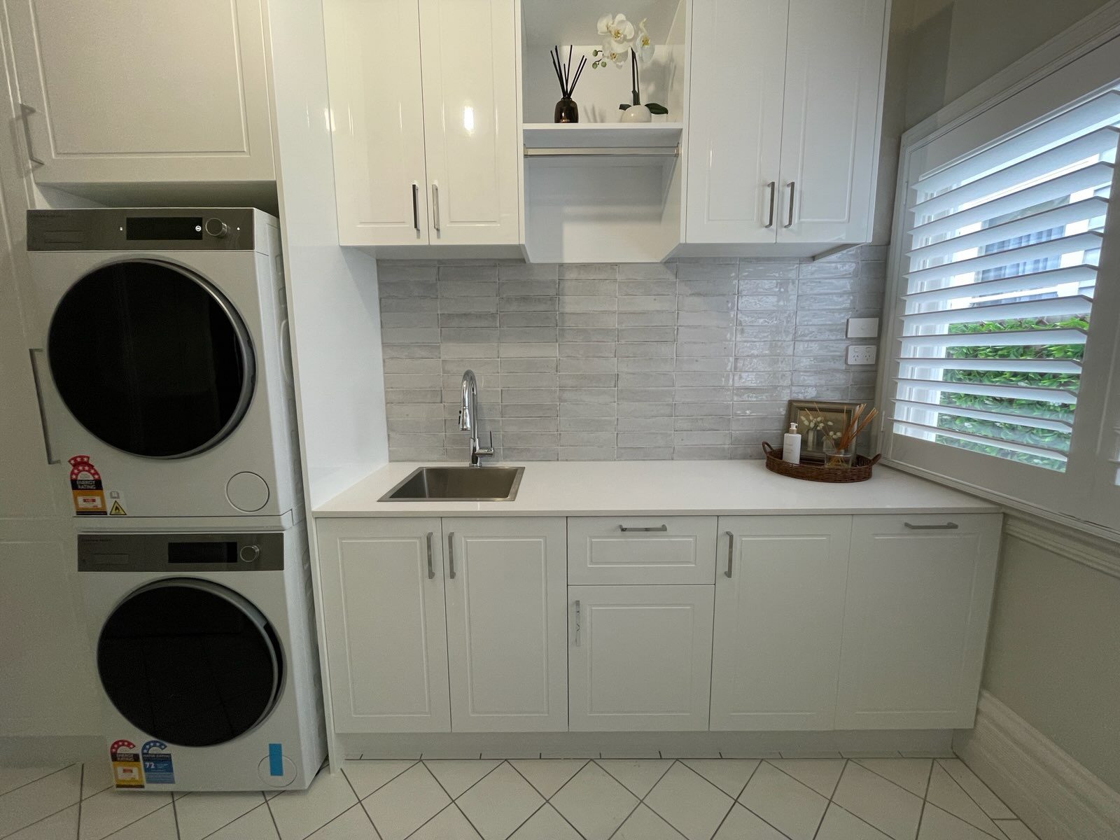
Ultimate Renovations completed this renovation in a Geelong West home with traditional interior detailing — cornices, skirting boards and plantation-style shutters. The washer and dryer are stacked at one end of the room, freeing up the rest of the wall for a continuous benchtop with the sink inset, full-height cabinetry beside the appliances, and overhead and under-bench storage along the full run. The result is a room that works well for a narrow space: appliances, a washing area and storage each in their own section.
The cabinetry is finished in white shaker-style doors that suit the home's existing cornices and skirting. Grey rectangular splashback tiles and light-coloured floor tiles laid diagonally — both supplied by Devine Tiles — complete the neutral palette. If you're considering a laundry renovation in Geelong, we can talk through what's realistic for your space.