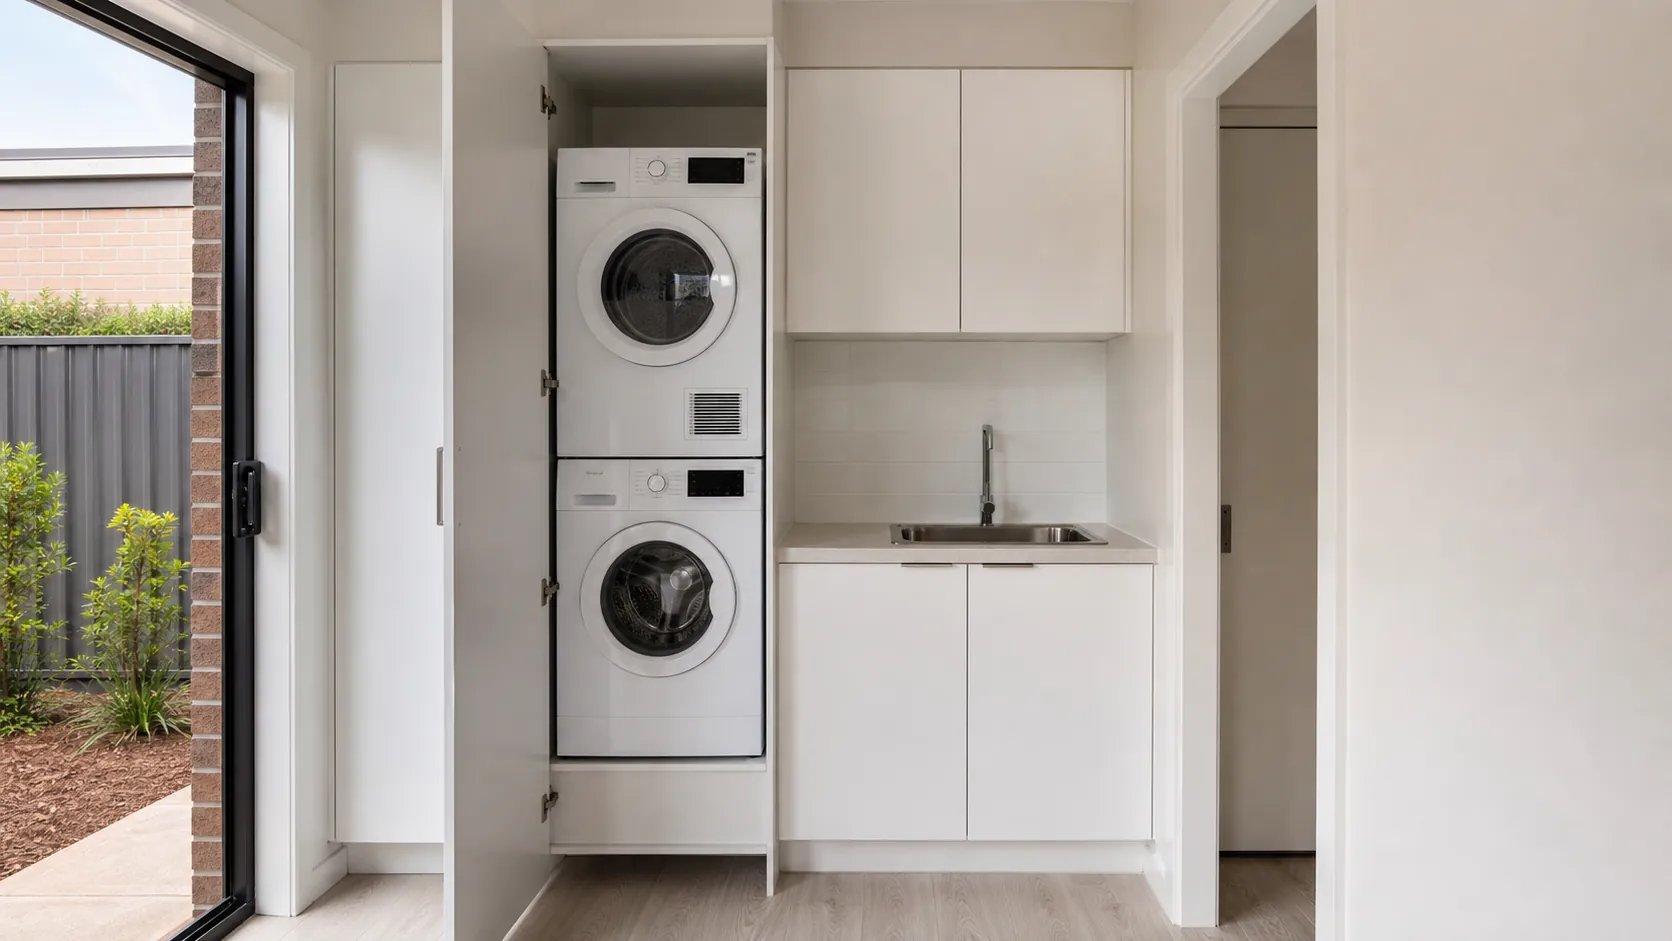
In a small laundry, three fixed points decide the layout: where the plumbing is, which way the door swings, and whether the machines stack or sit side by side. Settle those before choosing cabinetry, because they determine how much bench and storage space is left.
Most small laundry ideas focus on finishes, and a small-room makeover can freshen those. The changes that make the biggest difference, though, are about where things go, because in a small room every position affects every other one.
Small rooms are where layout planning matters most, and they're a common starting point for our Geelong laundry renovation services.
What makes a small laundry hard to use
Most small-laundry problems come from items competing for the same space: machine doors, the trough, the bench and the entry door.
Typical examples are a dryer door that hits the bench or cabinetry when opened, no clear surface for folding, a trough taking space that could be bench, and nowhere for tall items such as the broom, mop or ironing board. Homeowners renovating very small laundries often describe exactly these clashes.
Measure first: the dimensions that decide the layout
Before looking at ideas, measure the room and note where the services are. These measurements rule some layouts out straight away.
- Length of each usable wall, and where windows and doors interrupt it
- Depth available in front of the machines, with appliance doors open
- Ceiling height, if you're considering stacking
- Positions of the taps, waste pipe, power points and any floor waste
- Which way the entry door swings, and whether it could slide instead
- Your machines' installation clearances, from the manufacturer's installation guide
Small-room layout options
Most small laundries suit one of four layouts. The right one depends on wall length, ceiling height, machine type and where the plumbing already is.
| Layout | Suits | Watch for |
|---|---|---|
| Stacked in a tall cupboard | Short walls, front-loading washer with a dryer rated for stacking | Ventilation, reach to the upper machine, access for servicing |
| Side by side under a bench | Longer walls, households that fold in the laundry | Needs front loaders; wall length |
| Single wall | Narrow rooms; keeping plumbing where it is | Limited folding space if the wall is short |
| Galley | Rooms wide enough for two facing runs of cabinetry | Clearance between the two sides with doors open |
If you own, or prefer, a top-loading washing machine, some of these layouts change, because a top loader needs clear space above the lid.
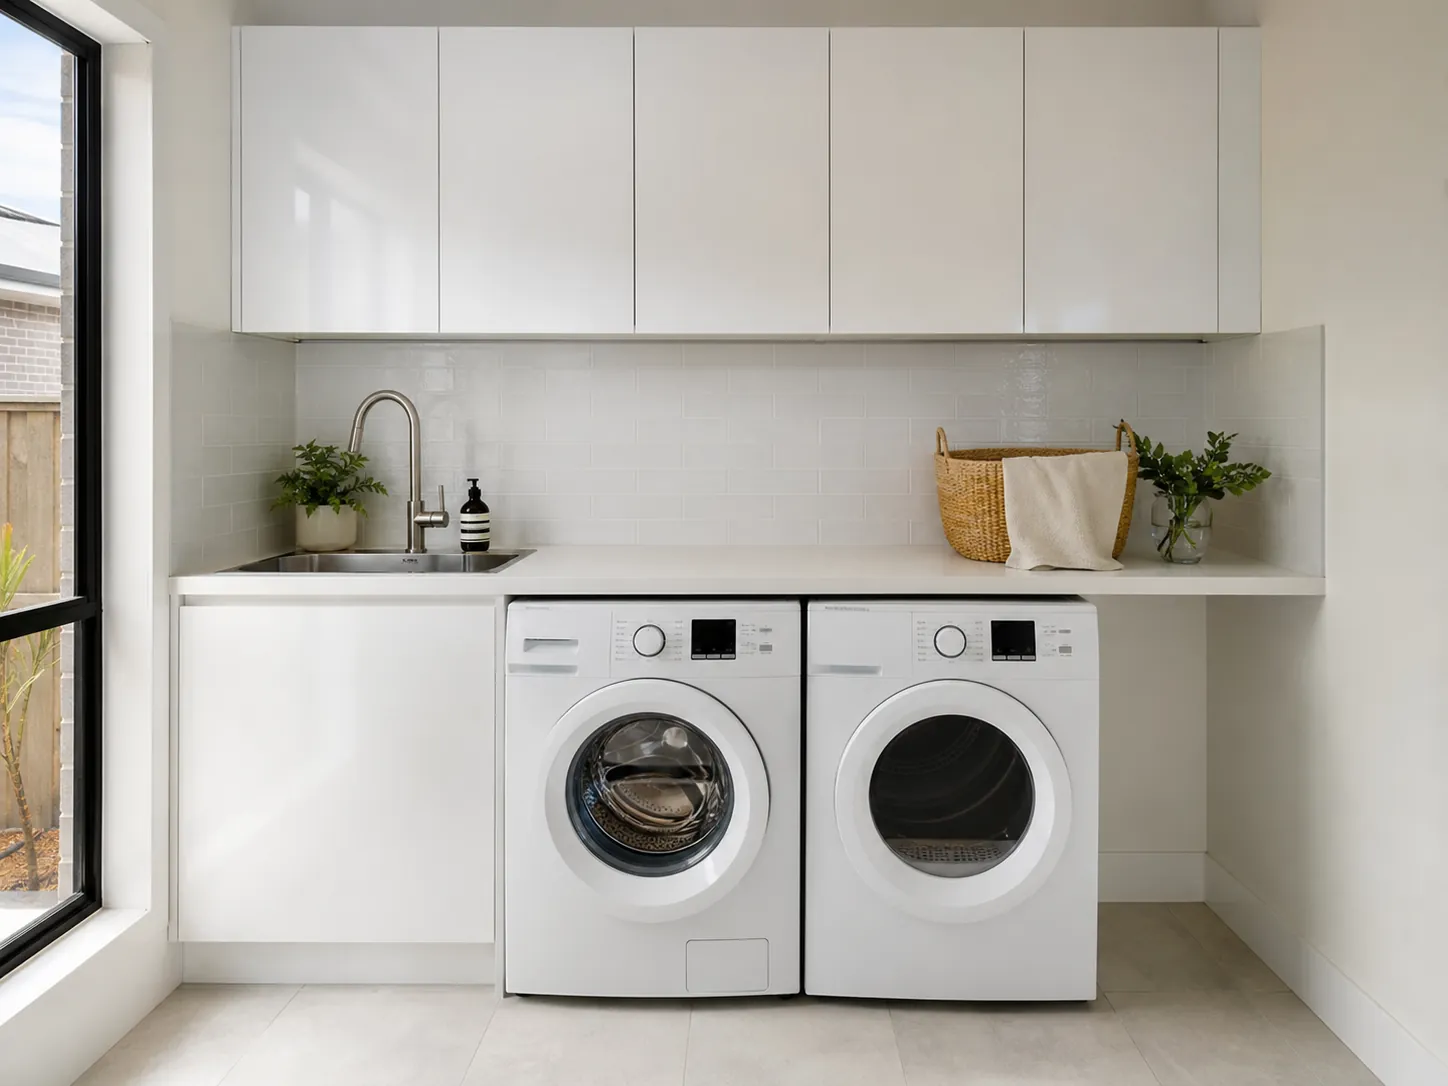
Doors and circulation
In a small laundry, the entry door and the appliance doors need to be planned together, so nothing collides when it's opened.
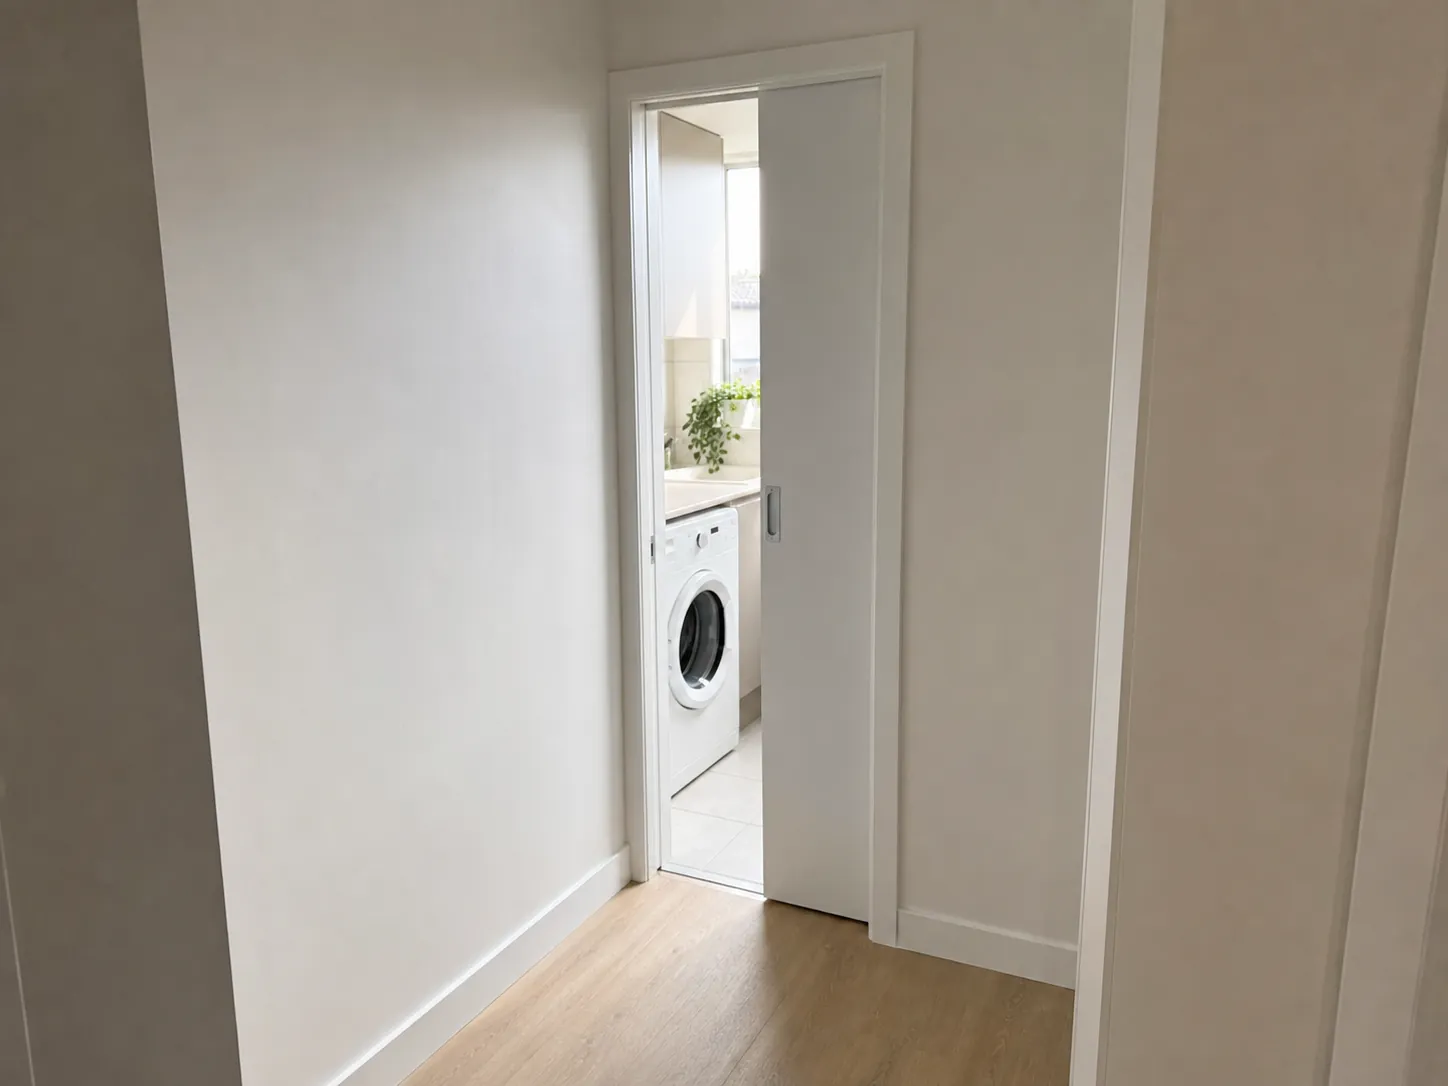
A sliding or cavity door can free the floor area a swinging door needs. Check which way the dryer door opens and whether it can be reversed, and allow room to stand in front of the machines while unloading. Cupboard-style European laundries have their own door choices.
Fitting the trough
A trough is often the item homeowners most want to shrink, but a house needs at least one washtub, and a kitchen sink or basin doesn't count as one (ABCB).
A compact trough, or one inset into the bench, usually recovers space without removing the washtub. Weigh up the trough options before the bench is designed.
Storage that doesn't eat bench space
Use wall height before bench length: overhead cupboards and one full-height cupboard usually hold more than extra base cabinets, without taking folding space.
Decide what the storage must hold before the cabinetry is designed. A laundry storage checklist makes that easier.
When the layout needs the plumbing moved
If the layout you want doesn't work with the existing tap and waste positions, the plumbing may need to move. That's the point where a small laundry renovation usually becomes a larger job.
Relocating services involves a licensed plumber and can involve the floor. Weigh up whether moving the plumbing is worth it before committing to that layout.
Getting the layout right for your room
If your preferred layout needs a door, wall or service moved, it's worth having the room measured and the options drawn up before anything is ordered. That's where our laundry renovations in Geelong start.
Related guides
Frequently Asked Questions
What are some creative ways to renovate a small laundry room?
Stack the machines in a tall cupboard, run a bench over front loaders, inset a compact trough, use a sliding or cavity door, and take storage up the wall rather than along it.
How small can a laundry room be?
It has to fit a washtub and space for a washing machine in the same room, plus the clearance to open the machine doors and stand in front of them. Measure your machines and check the manufacturer's installation clearances.
How do you make a small laundry room more functional?
Give every task a place: a clear bench for folding, a hamper under the bench, a tall cupboard for long items and overheads for detergents. Settle the machine layout first.
How do you make a small laundry room look bigger?
Keep the bench clear with closed storage, use a sliding door, run cabinetry to the ceiling in one line and light the bench well.
Short on space in your laundry?
We'll measure the room and show you which layout fits your machines, trough and storage.
Book a free consultationSources
- Australian Building Codes Board: can a sink replace a laundry tub?
- Building and Plumbing Commission: plumbing insurance and compliance certificates
General information, not advice for a specific property. Requirements depend on the building, the work and the current NCC edition.