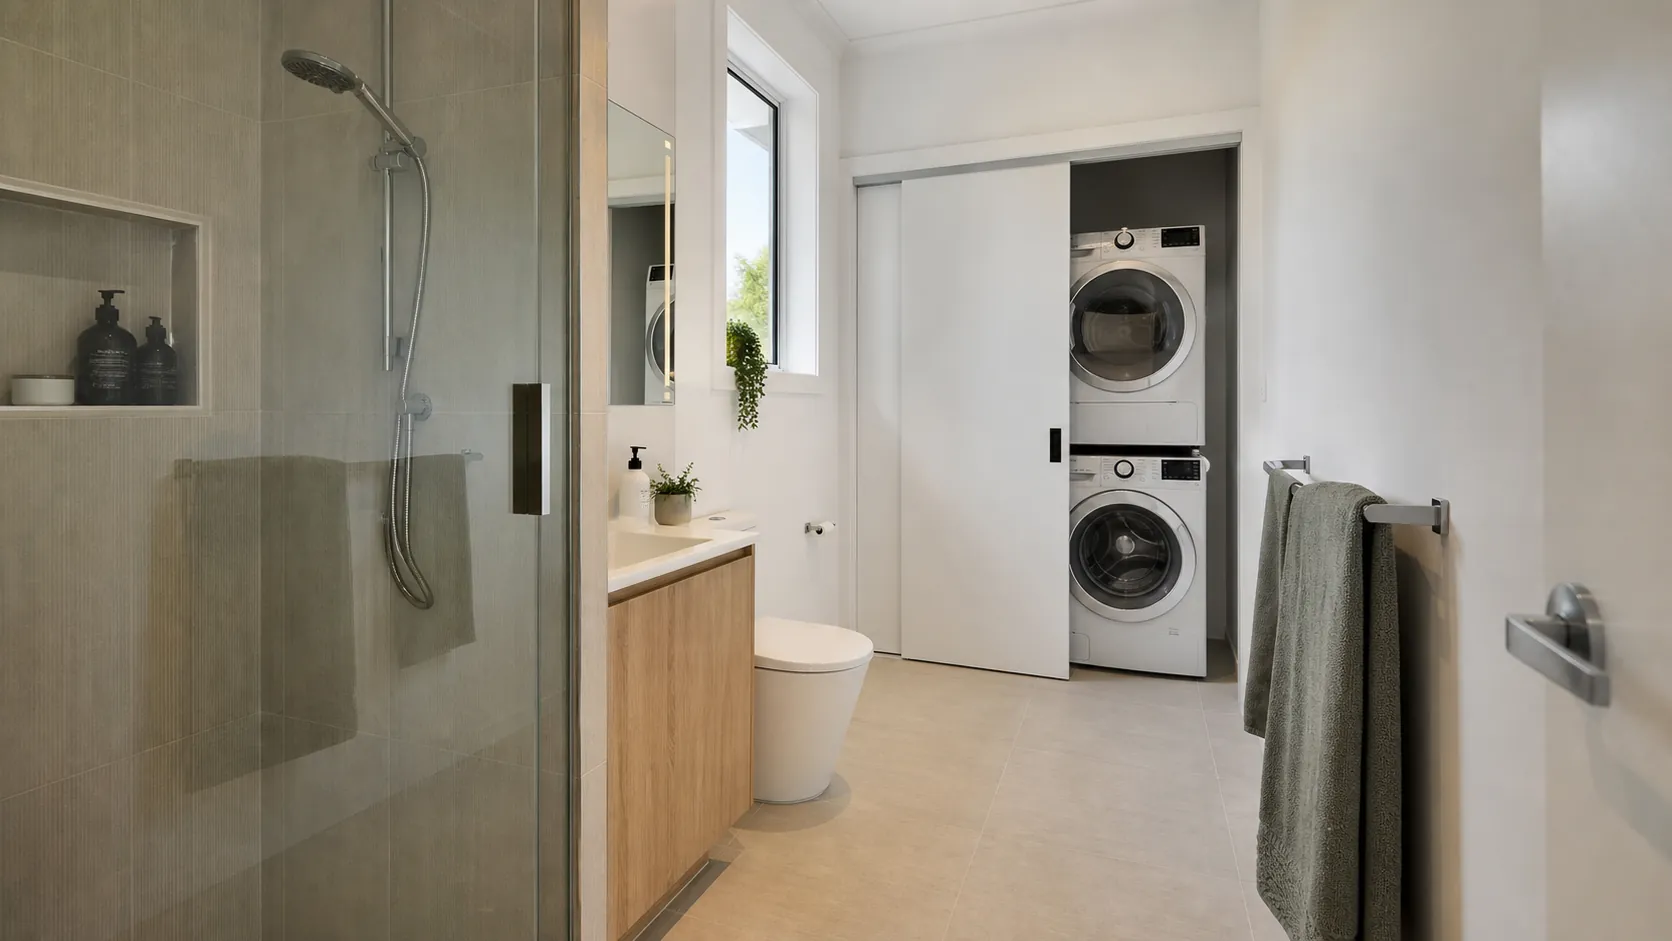
Yes, a bathroom and laundry can share a room if the layout keeps the machines and storage away from the shower's splash zone and the room is well ventilated. Plan the wet, fixture and laundry zones first; the basin and washtub question is covered by separate rules.
Having the bathroom and laundry combined in one room is common in compact homes and in renovations where a separate laundry was given up for living space. The layout questions are specific: homeowners trying to fit a full bathroom and laundry into a room of around 2 m by 3 m ask about exactly these trade-offs.
Combined wet rooms are among the more technical jobs within our Geelong laundry renovation services, because the bathroom and laundry rules overlap.
When a combined room makes sense
A combined room makes sense when there's no practical space for a separate laundry, or when freeing the old laundry gives you something more valuable, such as a bigger kitchen or a second toilet.
It works less well in busy households where the bathroom and laundry are needed at the same time, or where machine noise near bedrooms is a concern.
Bathroom laundry combo: zoning the wet, fixture and laundry areas
Divide the room into a wet zone (the shower), a fixture zone (basin and toilet) and a laundry zone (machines, washtub and storage), and keep the laundry zone furthest from the shower.
Zoning first stops the common mistake of placing machines or cabinetry where shower water reaches them. It also makes the waterproofing extents clearer.
Where the washing machine can go
Keep the washing machine and dryer out of the shower's splash zone, ideally behind doors or in a tall cupboard, so the room still reads as a bathroom.
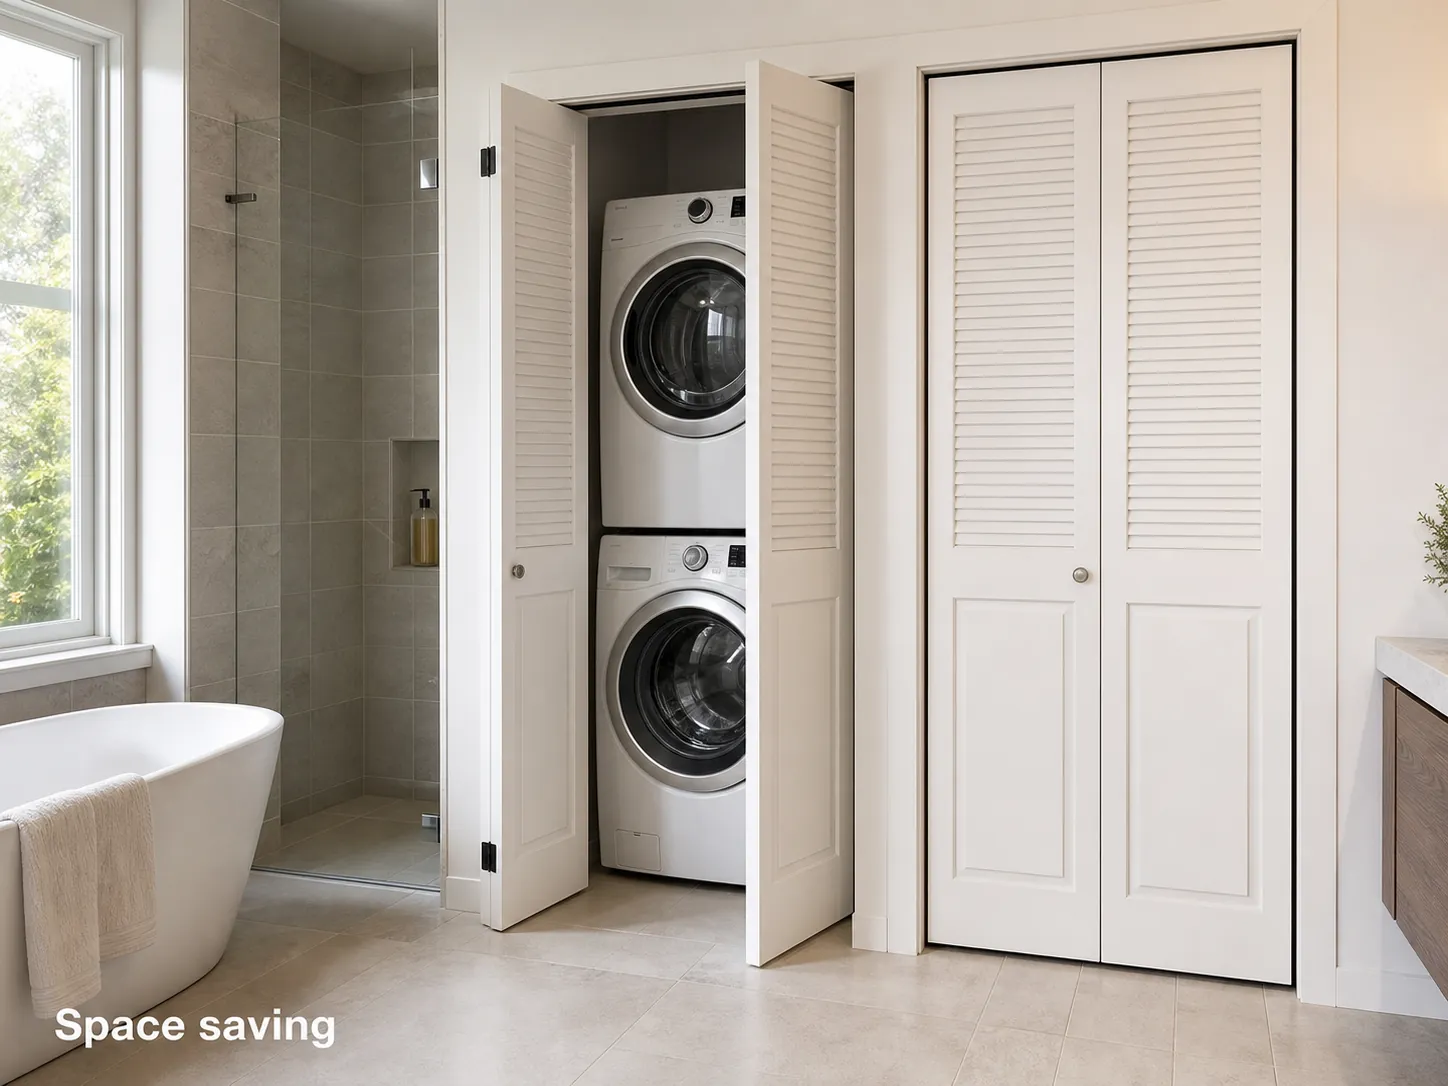
- Stacked in a tall cupboard: uses least floor space; needs ventilation.
- Under a bench beside the basin: gives bench space, but the bench must stay clear of shower water.
- Behind bi-fold or sliding doors: hides the laundry when the room is used as a bathroom.
Basin, washtub or both?
A house needs at least one washtub, with space in the same room for a washing machine, and a basin or kitchen sink doesn't count as the washtub (SA Government summary of the BCA; ABCB).
So if the combined room is the home's laundry, it generally needs a washtub as well as the basin. A compact or inset washtub is usually the way to fit both. Confirm how the requirement applies to your home with a building surveyor.
Ventilation, moisture and noise
A combined room carries shower steam and dryer heat, so ventilation matters more than in either room alone.
Plan an exhaust suited to a bathroom, and check your dryer's installation requirements if it's enclosed. Machine noise and vibration travel, so consider the room's position relative to bedrooms and living areas.
Waterproofing a combined room
The shower area must be waterproof, while laundry areas must be at least water resistant, so a combined room has different requirements in different zones (ABCB Housing Provisions, Part 10.2).
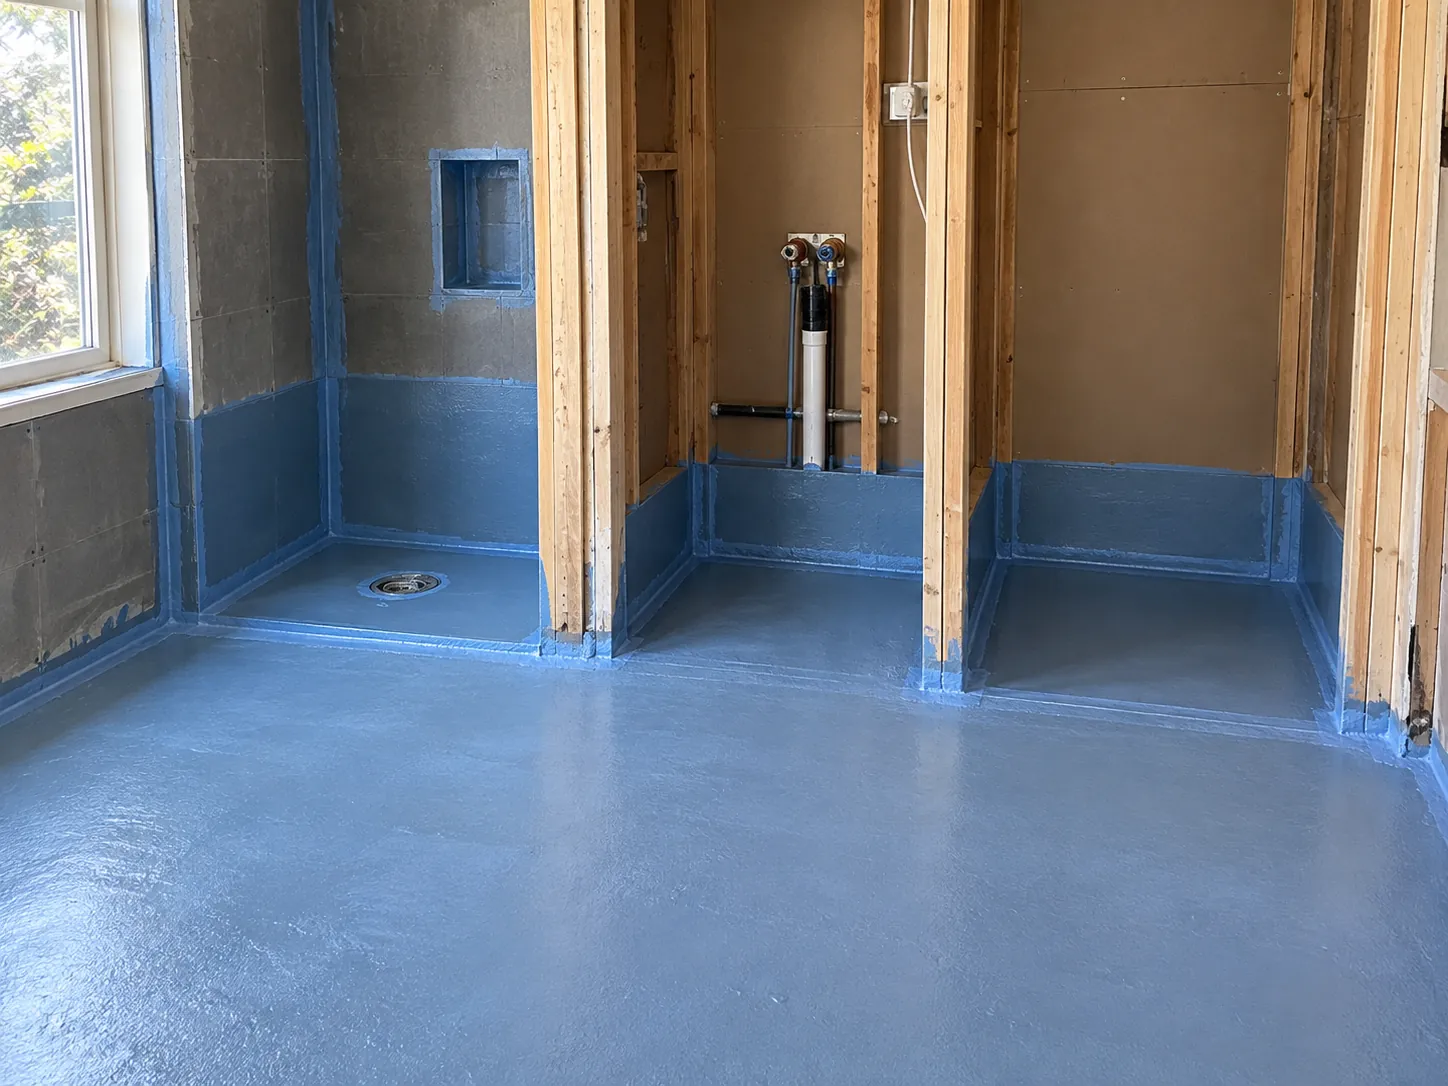
Some renovators choose to waterproof the whole floor of a combined room for consistency. The waterproofing requirements set the minimum for the laundry side.
Doing both rooms as one project
A combined room is one wet area, one set of waterproofing and one trade sequence, so it's best scoped as one job.
Planning both together avoids a layout that fights the bathroom, or waterproofing that has to be redone. If you're considering this, our professional laundry renovation in Geelong covers the laundry side, and our bathroom renovations page covers the bathroom.
Related guides
Frequently Asked Questions
How do you design a bathroom and laundry room together?
Zone the room first: shower at one end, laundry (machines, washtub, storage) at the other, bathroom fixtures between. Keep machines out of the splash zone and plan ventilation.
How do you waterproof a bathroom laundry?
The shower area must be waterproof, and the laundry areas must be at least water resistant. Some renovators waterproof the whole floor of a combined room; confirm the specification with yours.
Can a full bathroom and laundry fit in a small room?
Sometimes, in rooms of around 2 m by 3 m, with stacked machines behind doors and a compact washtub. It depends on door position, fixture clearances and where the drainage can run.
Planning a combined bathroom and laundry?
One wet area, one waterproofing job, one trade sequence. We'll scope both rooms together.
Plan your combined roomSources
- ABCB Housing Provisions, Part 10.2 Wet area waterproofing
- Australian Building Codes Board: can a sink replace a laundry tub?
- SA Government advisory notice: laundry facilities in residential buildings (cites the BCA)
General information, not advice for a specific property. Requirements depend on the building, the work and the current NCC edition.